
BEDS4
BATHS2 full
SQUARE FEET2,221
MLS#2012068
STATUSNew
PROPERTY TYPEResidential - Single Family
SUBDIVISIONGLEN COVE
SCHOOLSeguin
Property Description
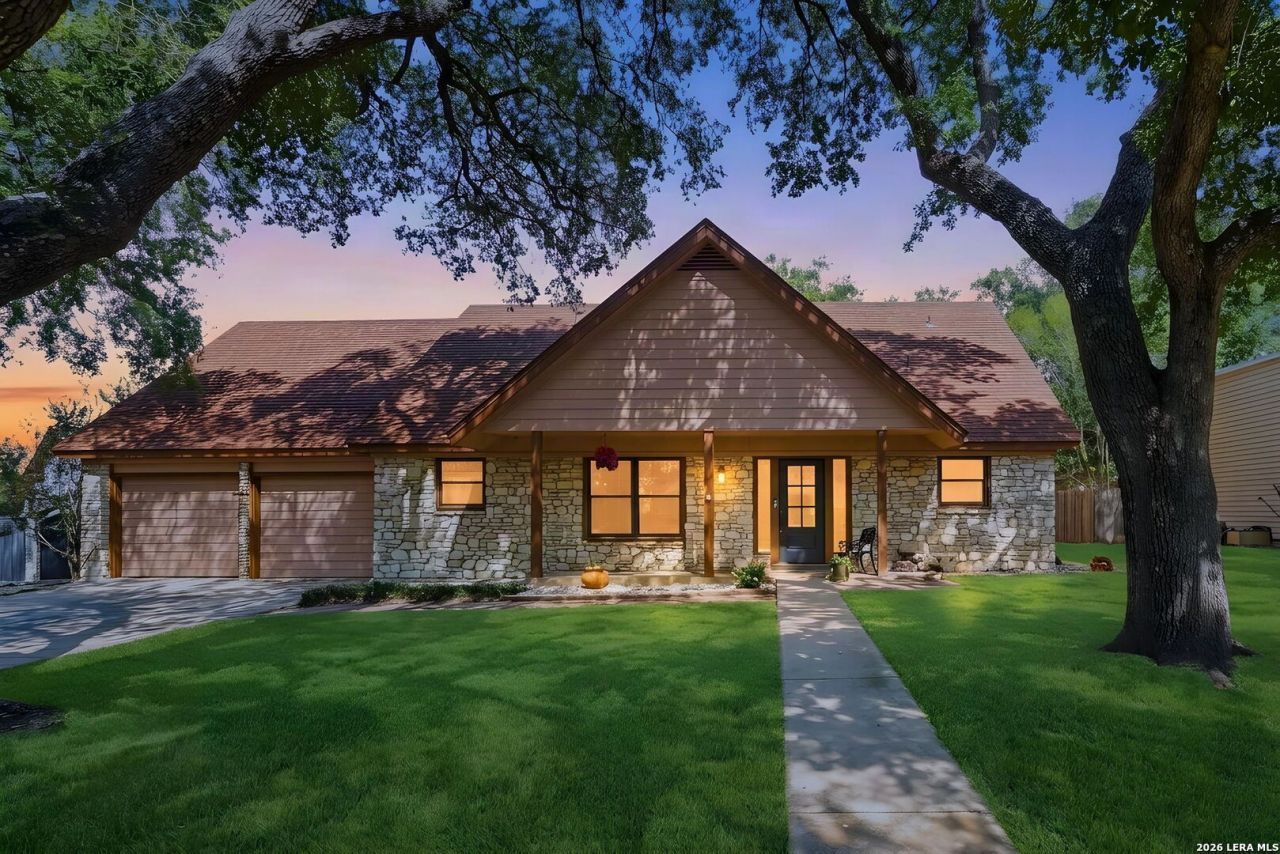
Exceptional family living on three spacious lots in Seguins Glen Cove community! Renovated and move-in ready, this home features a main-level primary suite, three upstairs bedrooms, and a bright, open layout ideal for gatherings. Outside, enjoy a large private yard, in-ground pool, separate guest suite, and direct Guadalupe River access for summer fun. Conveniently located near San Antonio with small-town charm and resort-style living.
Property Features
Property Type: Residential - Single Family
Cooling: One Central
Fenced: Yes
Fireplaces: 1
Fuel Type: Natural Gas
Heating: Central, Heat Pump
Home Style: Two Story
Lot Size: 1.04 Acres
Roof Type: Composition
Stories: 2.0
Taxes: $8,521
Year Built: 1971
Feature Descriptions
Accessibility: Ext Door Opening 36"+,36 inch or more wide halls, Full Bath/Bed on 1st Flr, First Floor Bedroom
Builder Name: N/A
Days on Site: 1
Energy Efficient: Programmable Thermostat, Double Pane Windows, Energy Star Appliances, Low E Windows, High Efficiency Water Heater, Ceiling Fans
Exterior: Brick, Siding
Exterior: Patio Slab, Chain Link Fence, Mature Trees, Detached Quarters, Additional Dwelling
Fireplace: One
Flooring: Carpeting, Ceramic Tile, Vinyl
Foundation: Slab
HOA Mandatory: Voluntary
Improvements: Street Paved, Curbs
Inclusions: Ceiling Fans, Washer Connection, Dryer Connection, Microwave Oven, Stove/Range
Interior: One Living Area, Separate Dining Room, Two Eating Areas, Island Kitchen, Study/Library, Media Room, Utility Room Inside, Open Floor Plan, Laundry Main Level, Walk in Closets, Attic - Partially Floored
Lot: 1 - 2 Acres
Lot Dimensions: 135x154
Miscellaneous: Virtual Tour
Neighborhood Amenities: Park/Playground, Lake/River Park, Boat Ramp
Parking: Two Car Garage
Pool/Spa: In Ground Pool
Swimming Pool: Yes
Tax By Multiple Counties: No
Type: Single Family Detached
Water/Sewer: Water System
Windows: None Remain
Room Sizes
Bedroom 2: 15 X 13
Bedroom 3: 13 X 13
Bedroom 4: 13 X 13
Kitchen: 20 X 9
Dining Room: 10 X 16
Living Room: 17 X 17
E X try: 11 X 16
Local Schools
High School: Seguin
Middle School: Barnes, Jim
Elementary School: Jefferson
School District: Seguin
Listed By / Shown By
Listed By
Agency Name: Levi Rodgers Real Estate Group
Agency Phone: (210) 331-7000
Shown By
Agent Name: Karen Schaeper
Agent Phone: (254) 723-0902
Agency Title: Kelly, Realtors
Agency Email: info@kellyrealtors.com
Agency Text: (254) 717-6447

Estimate Your Payment
Estimated Payment
$ 2,721.35 per month $1,778.23 Principal & Interest $710.08 Property Tax $233.04 Homeowner's Insurance
117 W Hampton Dr | MLS# 2012068
This single family home located at 117 W Hampton Dr, Seguin, TX 78155 is currently listed for sale with an asking price of $799,000. This property was built in 1971 and has 4 bedrooms and 2 full baths with 2221 sq. ft. W Hampton Dr is located in the GLEN COVE subdivision within the Seguin school district. Search GLEN COVE real estate on karenschaeper.kellyrealtors.com today.