
BEDS4
BATHS2 full 1 partial
SQUARE FEET2,568
MLS#618152
STATUSActive
PROPERTY TYPEResidential - Single Family
SUBDIVISIONFour Seasons Farm
SCHOOLHays Cisd
Property Description
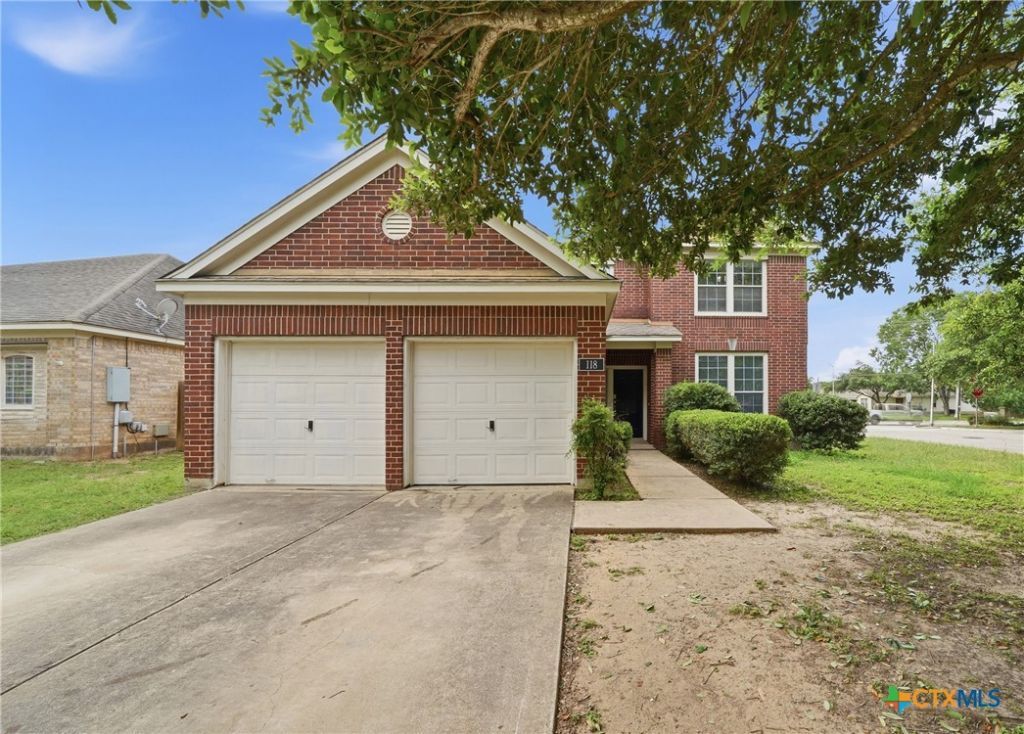
Beautiful 4-bedroom, 2.5-bath two-story home featuring a desirable primary suite on the main level. Offering approximately 2,594 square feet of living space, this spacious home provides comfortable living with multiple gathering areas, generously sized bedrooms, and abundant natural light throughout. The open-concept kitchen and living area are perfect for both everyday living and entertaining. Upstairs, youll find three additional bedrooms, a full bathroom, and a generously sized loft that offers flexible space for a game room, media room, home office, or second living area. Recent updates include fresh interior paint throughout, new quartz kitchen countertops, a new sink and fixtures, as well as new quartz bathroom countertops and updated fixtures. Ideally located near shopping, parks, and the hospital, with convenient access to IH-35 for an easy commute to Austin. Dont miss this opportunity to own a well-maintained home in one of the areas fastest-growing communities.
Property Features
Property Type: Residential - Single Family
Cooling: Central Air
Garage: 2
Heating: Electric
Home Style: Traditional
Lot Size: 0.17 Acres
Roof Type: Composition, Shingle
Stories: 2.0
Year Built: 2004
Amenities
Ceiling Fan(s)
Dining Area
Separate/Formal Dining Room
Double Vanity
Game Room
Primary Downstairs
Main Level Primary
Pull Down Attic Stairs
Quartz Counters
Solid Surface Counters
Separate Shower
Walk-In Closet(s)
Window Treatments
Kitchen/Family Room Combo
Pantry
None
Feature Descriptions
Appliances: Dishwasher, Disposal, Oven, Some Electric Appliances, Microwave
Body of Water: None
Community Features: None
Days on Site: 61
Exterior: Brick, HardiPlank Type
Fencing: Privacy, Wood
Fireplace: None
Flooring: Carpet, Ceramic Tile, Luxury Vinyl Plank
Formal Dining: Yes
HOA Fee: 121/ Annually
Laundry: Laundry in Utility Room, Laundry Room
Parcel#: R105434
Sewer: Public Sewer
Utilities: Electricity Available, High Speed Internet Available
Water: Community/Coop
Window: Window Treatments
Local Schools
School District: Hays Cisd
Listed By / Shown By
Listed By
Agency Name: Real Broker, LLC
Agency Phone: (855) 450-0442
Shown By
Agent Name: Karen Schaeper
Agent Phone: (254) 723-0902
Agency Title: Kelly, Realtors
Agency Email: info@kellyrealtors.com
Agency Text: (254) 717-6447

Estimate Your Payment
Estimated Payment
$ 692.24 per month $612.03 Principal & Interest $0.00 Property Tax (data not provided by mls) $80.21 Homeowner's Insurance
118 Invierno Street | MLS# 618152
This single family home located at 118 Invierno Street, Kyle, TX 78640 is currently listed for sale with an asking price of $275,000. This property was built in 2004 and has 4 bedrooms and 2 full and 1 partial baths with 2568 sq. ft. Invierno Street is located in the Four Seasons Farm subdivision within the Hays Cisd school district. Search Four Seasons Farm real estate on karenschaeper.kellyrealtors.com today.