
BEDS3
BATHS2 full
SQUARE FEET1,015
MLS#2007284
STATUSPending
PROPERTY TYPEResidential - Single Family
SUBDIVISIONCITY ST HEDWIG AC (EC)
SCHOOLEast Central ISD
Property Description
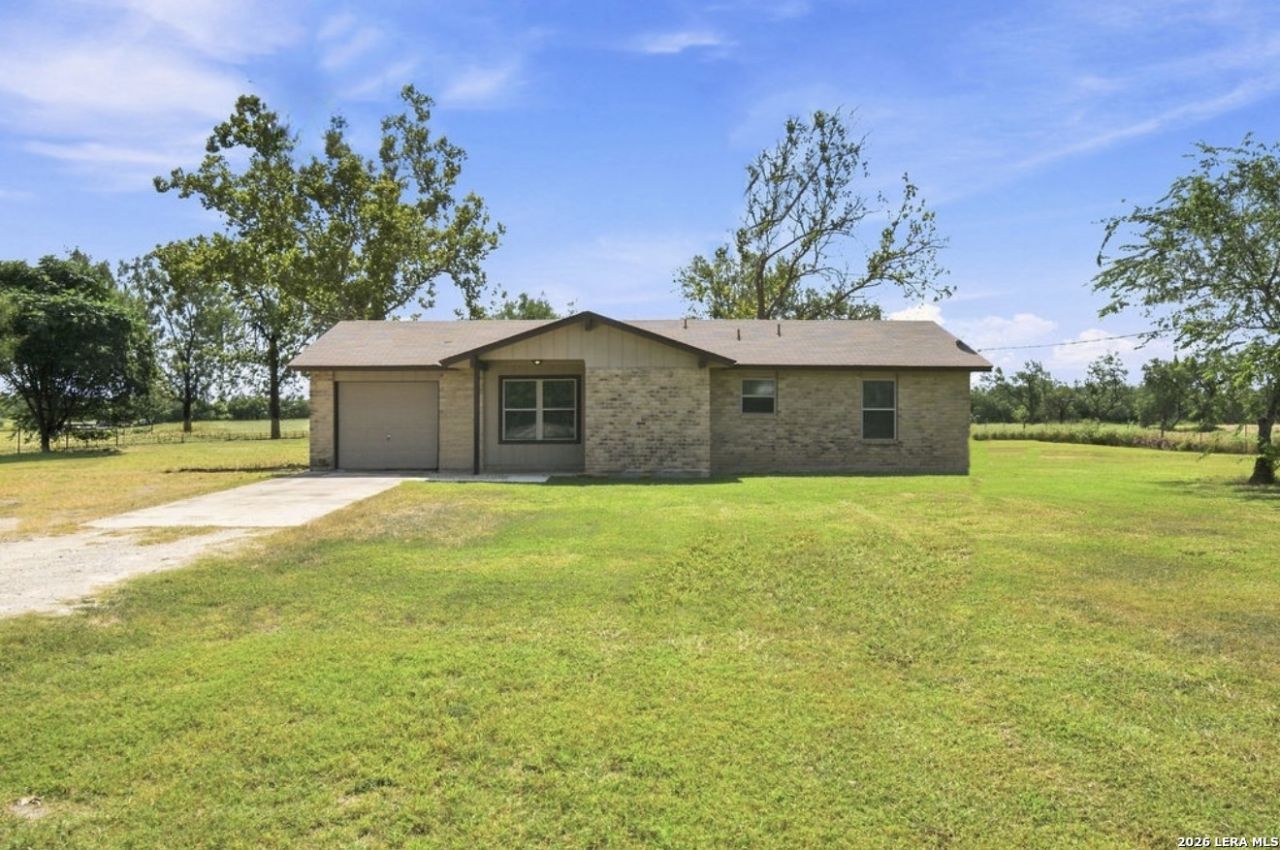
*** OPEN HOUSE: SUNDAY SEPT. 16TH, 12:00-2:00 PM ***Country charm meets comfortable living on 1.5 acres! This inviting three-bedroom, two-bath home offers the space and privacy youve been looking for, complete with a gated entrance, expansive green grass, and a peaceful setting dotted with mature trees. Inside, youll find a comfortable layout designed for everyday living and entertaining. Step outside to enjoy the back porch overlooking the spacious property, perfect for morning coffee, evening sunsets, or gatherings. A garden adds even more charm and provides the opportunity to grow your own flowers, herbs, or vegetables. With plenty of room to spread out and enjoy the outdoors, this property offers the best of relaxed country living, while still feeling like home.
Property Features
Property Type: Residential - Single Family
Cooling: One Central
Fuel Type: Electric
Heating: Central
Home Style: One Story
Lot Size: 1.50 Acres
Roof Type: Composition
Stories: 1.0
Taxes: $5,312
Feature Descriptions
Builder Name: UNKNOWN
Currenty Leased: No
Days on Site: 18
Exterior: Brick, Wood
Flooring: Vinyl
Foundation: Slab
HOA Mandatory: No
Inclusions: Ceiling Fans, Washer Connection, Dryer Connection, Gas Cooking
Interior: One Living Area, Laundry in Garage
Neighborhood Amenities: None
Parking: One Car Garage
Pool/Spa: None
Tax By Multiple Counties: No
Type: Single Family Detached
Water/Sewer: Aerobic Septic, Co-op Water
Windows: Some Remain
Room Sizes
Bedroom 2: 9 X 9
Bedroom 3: 8 X 10
Kitchen: 11 X 10
Living Room: 11 X 16
E X try: 5 X 6
Local Schools
High School: East Central
Middle School: Call District
Elementary School: Call District
School District: East Central ISD
Listed By / Shown By
Listed By
Agency Name: Real Broker, LLC
Agency Phone: (855) 450-0442
Shown By
Agent Name: Karen Schaeper
Agent Phone: (254) 723-0902
Agency Title: Kelly, Realtors
Agency Email: info@kellyrealtors.com
Agency Text: (254) 717-6447

Estimate Your Payment
Estimated Payment
$ 1,197.81 per month $667.65 Principal & Interest $442.67 Property Tax $87.50 Homeowner's Insurance
1180 Pittman | MLS# 2007284
This single family home located at 1180 Pittman, Saint Hedwig, TX 78152 is currently listed for sale with an asking price of $299,990. This property has 3 bedrooms and 2 full baths with 1015 sq. ft. Pittman is located in the CITY ST HEDWIG AC (EC) subdivision within the East Central ISD school district. Search CITY ST HEDWIG AC (EC) real estate on karenschaeper.kellyrealtors.com today.