
BEDS3
BATHS2 full
SQUARE FEET1,443
MLS#2022761
STATUSNew
PROPERTY TYPEResidential - Single Family
SUBDIVISIONPLEASANTON-HIGH MEADOWS
SCHOOLPleasanton
Property Description
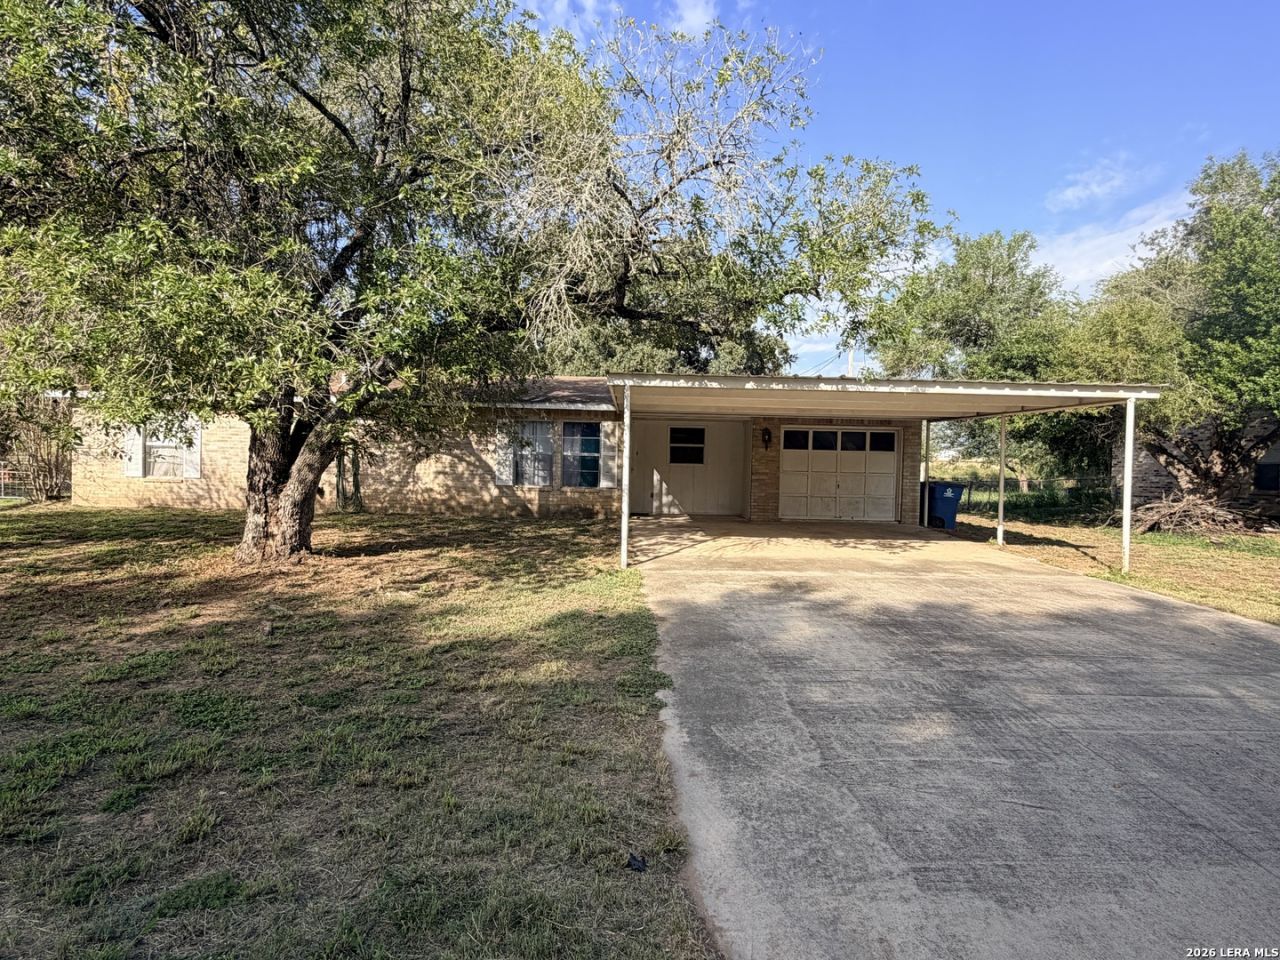
OPPORTUNITY KNOCKS AT $165,000! Bring your vision and discover the potential of this 3-bedroom, 2-bath brick home offering 1,443 square feet of living space! Nestled in an established neighborhood conveniently located near local schools, this home features spacious living areas, a brick fireplace, a functional kitchen with ample cabinet space, an attached garage, and a covered carport. Step outside and enjoy the generous yard shaded by beautiful mature oak trees, along with an additional storage building. This property is ready for some TLC and updates, offering the perfect opportunity to add your personal touch and make it your own. Priced with improvements in mind, this home has plenty of possibilities! Dont miss your chance to turn this diamond in the rough into something special!
Property Features
Property Type: Residential - Single Family
Cooling: One Central
Fireplaces: 1
Fuel Type: Electric
Heating: Central
Home Style: One Story, Traditional
Lot Size: 0.39 Acres
Roof Type: Composition
Stories: 1.0
Taxes: $4,369
Year Built: 1981
Feature Descriptions
Builder Name: Unknown
Days on Site: 6
Exterior: Brick
Fireplace: One
Flooring: Carpeting, Linoleum
Foundation: Slab
HOA Mandatory: No
Inclusions: Ceiling Fans, Washer Connection, Dryer Connection, Stove/Range, Refrigerator, Electric Water Heater
Interior: One Living Area, Separate Dining Room, Walk-In Pantry, Utility Area in Garage
Neighborhood Amenities: None
Parking: One Car Garage
Pool/Spa: None
Tax By Multiple Counties: No
Type: Single Family Detached
Water/Sewer: City
Windows: All Remain
Room Sizes
Bedroom 2: 9 X 8
Bedroom 3: 10 X 10
Kitchen: 8 X 6
Living Room: 12 X 14
Local Schools
High School: Pleasanton
Middle School: Pleasanton
Elementary School: Pleasanton
School District: Pleasanton
Listed By / Shown By
Listed By
Agency Name: Brohill Realty Ltd
Agency Phone: (830) 569-4455
Shown By
Agent Name: Karen Schaeper
Agent Phone: (254) 723-0902
Agency Title: Kelly, Realtors
Agency Email: info@kellyrealtors.com
Agency Text: (254) 717-6447

Estimate Your Payment
Estimated Payment
$ 779.43 per month $367.22 Principal & Interest $364.08 Property Tax $48.13 Homeowner's Insurance
119 Low Meadow Dr | MLS# 2022761
This single family home located at 119 Low Meadow Dr, Pleasanton, TX 78064 is currently listed for sale with an asking price of $165,000. This property was built in 1981 and has 3 bedrooms and 2 full baths with 1443 sq. ft. Low Meadow Dr is located in the PLEASANTON-HIGH MEADOWS subdivision within the Pleasanton school district. Search PLEASANTON-HIGH MEADOWS real estate on karenschaeper.kellyrealtors.com today.