
BEDS4
BATHS2 full
SQUARE FEET2,139
MLS#21318655
STATUSActive
PROPERTY TYPEResidential - Single Family
SUBDIVISIONRidge Tuscola
SCHOOLJim Ned Cons ISD
Property Description
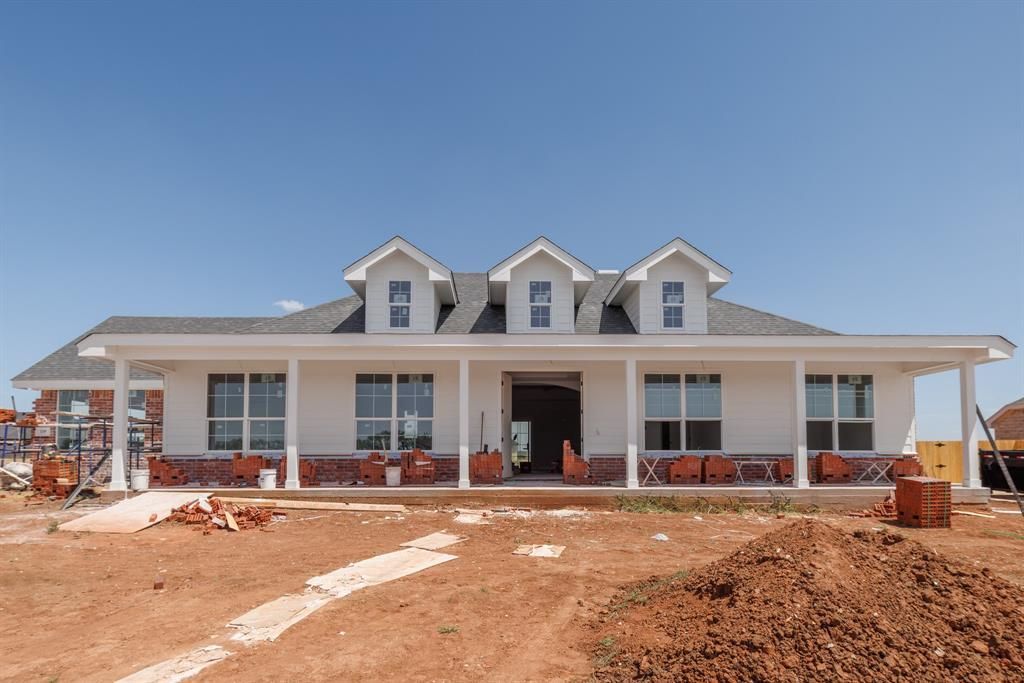
This beautifully crafted new build by GMAC Construction sits on a spacious half acre lot in the highly desirable Ridge subdivision. The home blends traditional charm with modern comfort throughout. Enter through a grand foyer with double doors and an arched entry that sets the tone for the home. The open concept floor plan continues into the living room, which impresses with a trey ceiling and a fireplace surrounded by custom builtins. The kitchen features an 8 foot island with breakfast bar, ideal for casual dining or entertaining, and flows into a dedicated dining area perfect for hosting family and friends. The primary suite includes a spacious walk in closet and an en suite bath with dual vanities, a tiled walk in shower, and a soaking tub. A large laundry room with a mud bench and storage adds everyday convenience. Outside you'll find full landscaping in the front yard, sod already in place on half of the backyard, a fenced yard, and a sprinkler system, giving you a head start on the outdoor space. Don't miss your chance to own new construction in one of Tuscola's most desirable communities. Completion September 2026. Owner related to Agent.
Property Features
Property Type: Residential - Single Family
Cooling: Ceiling Fan(s), Central Air, Electric
Fireplaces: 1
Garage: 2 car attached
Heating: Central, Electric
Home Style: Traditional
Lot Size: 0.55 Acres
Roof Type: Composition
Year Built: 2026
Amenities
Decorative Lighting
Double Vanity
Eat-in Kitchen
Granite Counters
High Speed Internet Available
Kitchen Island
Open Floorplan
Pantry
Walk-In Closet(s)
Covered Patio/Porch
Feature Descriptions
Appliances: Dishwasher, Disposal, Electric Range
Days on Site: 81
Fencing: Wood
Fireplace: Wood Burning
Flooring: Luxury Vinyl Plank
Laundry: Full Size W/D Area
Lot: Interior Lot, Landscaped, Sprinkler System, Subdivision
Parcel#: 1088247
Parking: Garage Faces Side
Parking Notes: Garage Faces Side
Utilities: Septic
Room Sizes
Bedroom: 11.00 x 11.00 Level - 1
Bedroom: 11.00 x 11.00 Level - 1
Bedroom: 11.00 x 11.00 Level - 1
Bedroom-Primary: 14.00 x 14.00 Level - 1
Living Room: 19.00 x 19.00 Level - 1
Kitchen: 19.00 x 10.00 Level - 1
Dining Room: 11.00 x 14.00 Level - 1
Local Schools
Elementary School: Buffalo Gap
School District: Jim Ned Cons ISD
Listed By / Shown By
Listed By
Agency Name: Real Broker, LLC
Agent Name: Tonya Harbin

Shown By
Agent Name: Karen Schaeper
Agent Phone: (254) 723-0902
Agency Title: Kelly, Realtors

Estimate Your Payment
Estimated Payment
$ 1,157.90 per month $1,023.74 Principal & Interest $0.00 Property Tax (data not provided by mls) $134.16 Homeowner's Insurance
119 Ridge Road | MLS# 21318655
This single family home located at 119 Ridge Road, Tuscola, TX 79562 is currently listed for sale with an asking price of $459,990. This property was built in 2026 and has 4 bedrooms and 2 full baths with 2139 sq. ft. Ridge Road is located in the Ridge Tuscola subdivision within the Jim Ned Cons ISD school district. Search Ridge Tuscola real estate on karenschaeper.kellyrealtors.com today.