
BEDS4
BATHS3 full 1 partial
SQUARE FEET3,494
MLS#21227095
STATUSActive
PROPERTY TYPEResidential - Single Family
SUBDIVISIONGables At North Hill Ph 2a
SCHOOLWylie ISD
Property Description
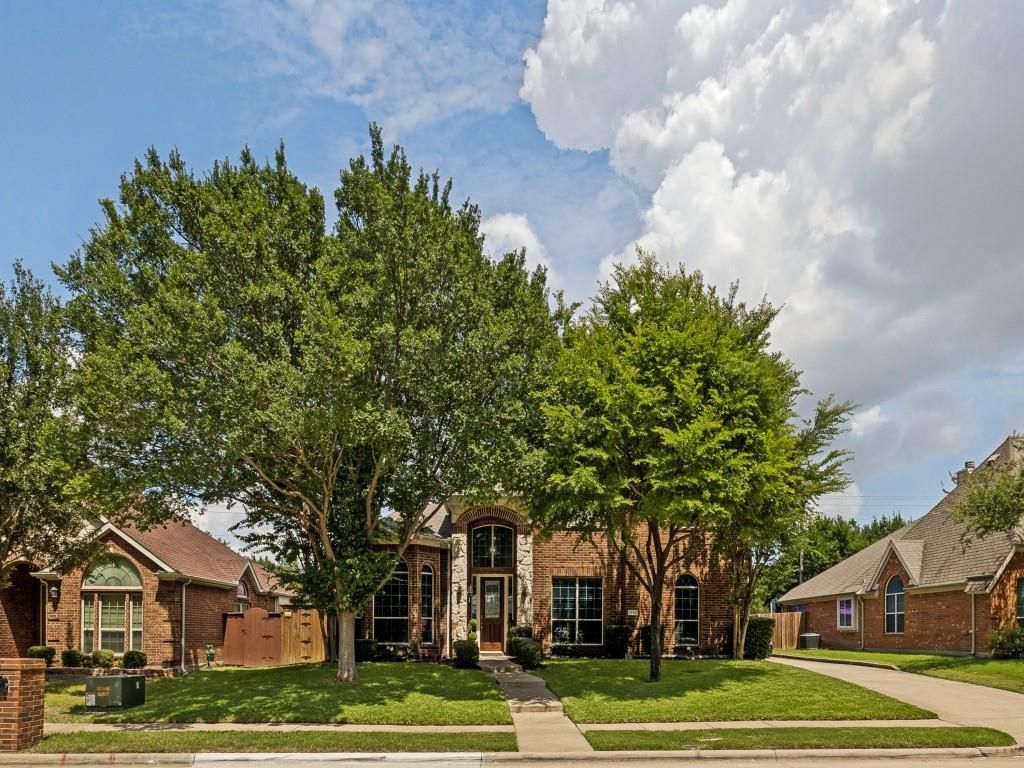
WOW! Exceptional Value in Murphy's Desirable Gables at North Hill! Offering 3,494 sq. ft., 4 bedrooms, 3.5 baths, a private office, game room, and a first-floor primary suite, this spacious home delivers the space today's buyers want at an incredible value. The open-concept kitchen features granite countertops, a large island, breakfast bar, gas cooktop, walk-in pantry, and stainless appliances, all overlooking the inviting family room with a soaring stone fireplace. Interior is immaculate and creates a bright, move-in-ready feel, while the private backyard offers plenty of room to relax or entertain. Enjoy resort-style neighborhood amenities including a community pool, tennis and pickleball courts, playground, trails, pavilion, volleyball court, and expansive green space. Located in highly acclaimed Wylie ISD and just minutes from the new H-E-B, shopping, dining, and major commuting routes, this home offers an outstanding combination of size, location, and value.
Property Features
Property Type: Residential - Single Family
Cooling: Ceiling Fan(s), Central Air, Electric, Zoned
Fireplaces: 1
Garage: 2 car attached
Heating: Central, Fireplace(s), Natural Gas, Zoned
Home Style: Traditional
Lot Size: 0.21 Acres
Roof Type: Composition
Year Built: 2006
Amenities
Built-in Features
Cable TV Available
Chandelier
Granite Counters
High Speed Internet Available
Kitchen Island
Open Floorplan
Pantry
Vaulted Ceiling(s)
Walk-In Closet(s)
Rain Gutters
Feature Descriptions
Appliances: Dishwasher, Disposal, Gas Cooktop, Gas Water Heater, Microwave, Convection Oven
Community Features: Community Pool, Jogging Path/Bike Path, Park, Pickle Ball Court, Playground, Pool, Sidewalks, Tennis Court(s)
Days on Site: 87
Exterior: Brick, Rock/Stone, Siding
Fencing: Brick, Wood
Fireplace: Family Room, Gas Starter, Stone
Flooring: Carpet, Laminate, Luxury Vinyl Plank
HOA Fee: 247/ Semi-Annual
Laundry: Electric Dryer Hookup, Utility Room, Full Size W/D Area, Dryer Hookup, Washer Hookup
Lot: Few Trees, Landscaped, Sprinkler System, Subdivision
Parcel#: R889600E00501
Parking: Driveway, Garage Door Opener, Garage Faces Rear
Parking Notes: Driveway, Garage Door Opener, Garage Faces Rear
Patio/Porch: Patio
Swimming Pool: Yes
Utilities: All Weather Road, City Sewer, City Water, Concrete, Curbs, Individual Gas Meter, Individual Water Meter, Sidewalk, Underground Utilities
Window: Bay Window(s), Window Coverings
Local Schools
Elementary School: Tibbals
School District: Wylie ISD
Listed By / Shown By
Listed By
Agency Name: Keller Williams Central
Agency Contact: 214-728-9581
Agent Name: Julie Acuna

Shown By
Agent Name: Karen Schaeper
Agent Phone: (254) 723-0902
Agency Title: Kelly, Realtors

Estimate Your Payment
Estimated Payment
$ 1,434.82 per month $1,268.57 Principal & Interest $0.00 Property Tax (data not provided by mls) $166.25 Homeowner's Insurance
1192 Oak Hill Lane | MLS# 21227095
This single family home located at 1192 Oak Hill Lane, Murphy, TX 75094 is currently listed for sale with an asking price of $570,000. This property was built in 2006 and has 4 bedrooms and 3 full and 1 partial baths with 3494 sq. ft. Oak Hill Lane is located in the Gables At North Hill Ph 2a subdivision within the Wylie ISD school district. Search Gables At North Hill Ph 2a real estate on karenschaeper.kellyrealtors.com today.