
BEDS5
BATHS3 full
SQUARE FEET3,100
MLS#1999130
STATUSNew
PROPERTY TYPERental - Single Family
SUBDIVISIONHELOTES CROSSING
SCHOOLNorthside
Property Description
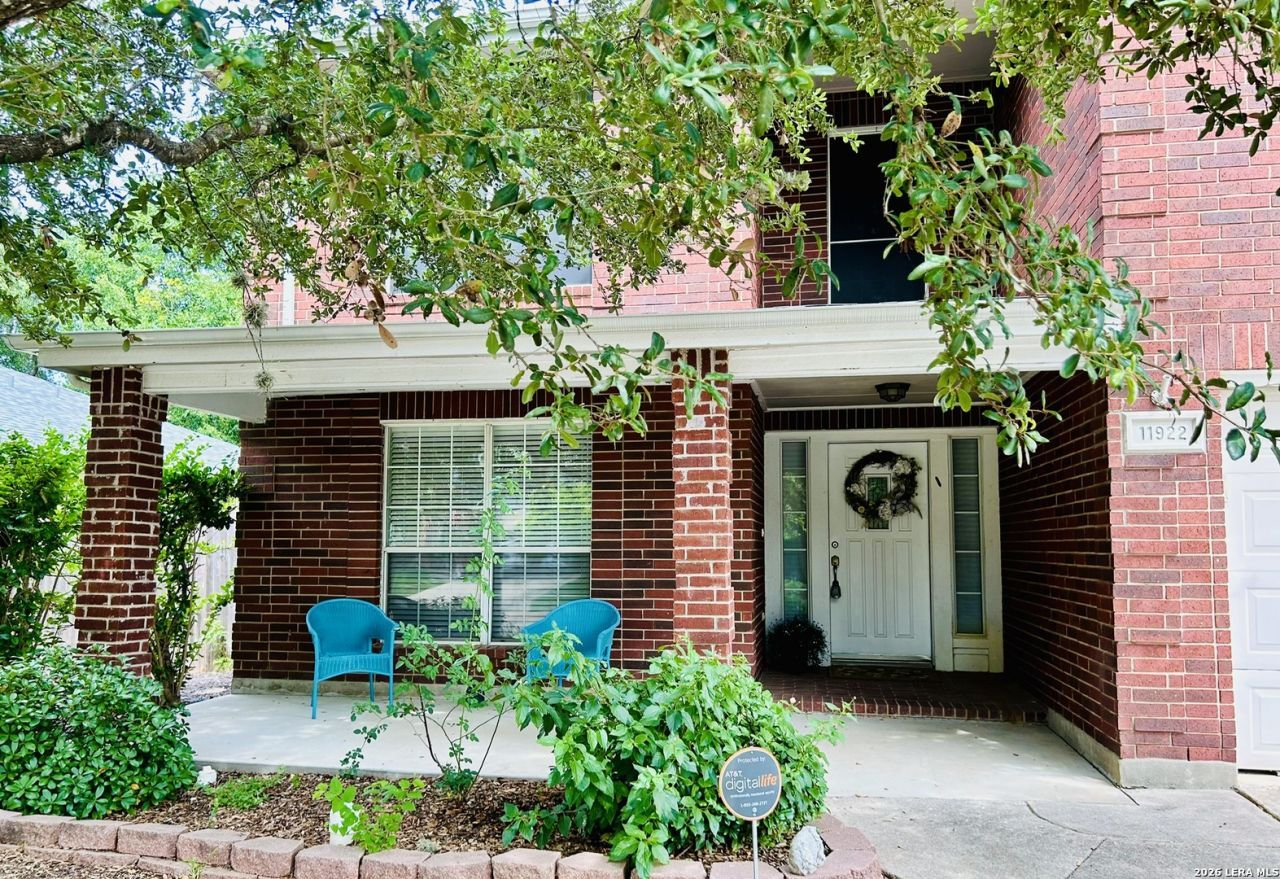
Beyond its prime location, this beautifully maintained home is clean, spacious, and move-in ready. Situated in the small, gated community of Helotes Crossing, this property is just minutes from Loop 1604, I-10, UTSA, Northwest Vista College, Six Flags Fiesta Texas, The Shops at La Cantera, plus numerous shopping and dining options. The home features an open floor plan with generous room to spread out. Off the foyer is a formal seating area/living/dining room, leading into a spacious family room and breakfast area connected to the kitchen. The kitchen offers additional seating at the island along with a large walk-in pantry and an oversized laundry room. A downstairs bedroom provides excellent versatility-perfect for a guest room or home office. Upstairs, youll find a comfortable loft, the expansive primary suite, and three secondary bedrooms. The primary bedroom has a huge walk-in closet and a newly renovated walk-in shower. Secondary bedrooms are well-sized, with two offering walk-in closets. Multiple linen and storage closets throughout the home ensure plenty of organization space. Best of all: no carpet anywhere in the house. There is a covered front porch to welcome you home and the backyard is large and a blank canvas if tenant likes to garden.
Property Features
Property Type: Rental - Single Family
Cooling: One Central
Fenced: Yes
Fuel Type: Electric
Heating: Central
Home Style: Two Story, Traditional
Lot Size: 0.16 Acres
Roof Type: Composition
Year Built: 1999
Feature Descriptions
Builder Name: Continental
Days on Site: 4
Exterior: Brick, Cement Fiber
Exterior: Patio Slab, Covered Patio, Privacy Fence, Double Pane Windows, Solar Screens, Mature Trees
Foundation: Slab
Inclusions: Ceiling Fans, Chandelier, Washer Connection, Dryer Connection, Self-Cleaning Oven, Microwave Oven, Stove/Range, Refrigerator, Disposal, Dishwasher, Smoke Alarm, Pre-Wired for Security, Electric Water Heater, Garage Door Opener, Smooth Cooktop
Interior: Three Living Area, Liv/Din Combo, Separate Dining Room, Eat-In Kitchen, Two Eating Areas, Island Kitchen, Breakfast Bar, Walk-In Pantry, Loft, Utility Room Inside, Secondary Bedroom Down, Open Floor Plan, Pull Down Storage, Cable TV Available, Laundry Main Level, Laundry Lower Level, Laundry Room, Walk in Closets, Attic - Access only, Attic - Partially Finished, Attic - Partially Floored, Attic - Pull Down Stairs
Lot: Level
Miscellaneous: Owner-Manager, Cluster Mail Box, School Bus
Neighborhood Amenities: Playground, BBQ/Picnic, Near Shopping, Sports Court, Basketball Court
Parking: Two Car Garage
Pool/Spa: None
Supplier - Electric: CPS
Supplier - Gas: NA
Supplier - Sewer: SAWS
Supplier - Water: SAWS
Type: Single Family Detached
Water/Sewer: City
Windows: Some Remain
Room Sizes
Bedroom 2: 13 X 13
Bedroom 3: 13 X 12
Bedroom 4: 13 X 11
Bedroom 5: 12 X 11
Kitchen: 15 X 13
Breakfast Room: 13 X 15
Dining Room: 15 X 13
Living Room: 15 X 13
Family Room: 16 X 26
Utility Room: 8 X 6
E X try: 11 X 10
Local Schools
High School: O'Connor
Middle School: Stinson Katherine
Elementary School: Call District
School District: Northside
Listed By / Shown By
Listed By
Agency Name: Premier Realty Group Platinum
Agency Phone: (210) 641-1400
Shown By
Agent Name: Karen Schaeper
Agent Phone: (254) 723-0902
Agency Title: Kelly, Realtors
Agency Email: info@kellyrealtors.com
Agency Text: (254) 717-6447

11922 Ghostbridge | MLS# 1999130
This property located at 11922 Ghostbridge, Helotes, TX 78023 is currently listed for rent with an asking price of $2,400 / Monthly. Ghostbridge is located within the Northside school district. Search Helotes real estate on karenschaeper.kellyrealtors.com today.