
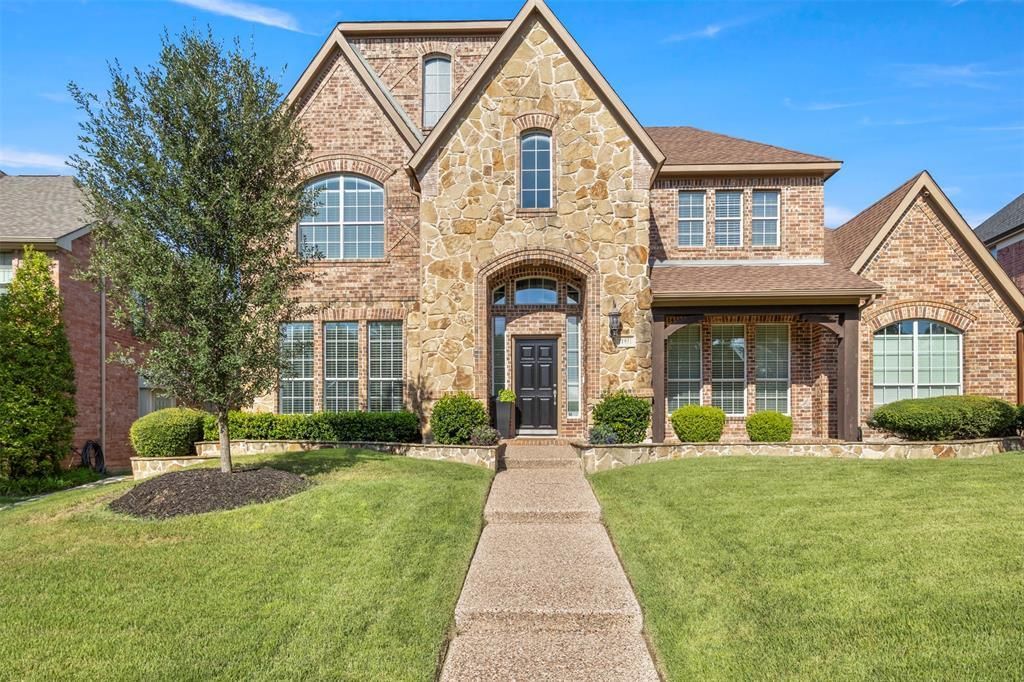
BEDS4
BATHS3 full
SQUARE FEET3,652
MLS#21411516
STATUSActive
PROPERTY TYPEResidential - Single Family
SUBDIVISIONVillage At Panther Creek Ph One The
SCHOOLFrisco ISD
Property Description
RECENTLY UPDATED TO THE FULLEST AND READY TO MOVE IN WITH NO TO DO LIST TO COMPLETE! AN ABSOLUTE STUNNING CUSTOM HOME FEATURING A HARD TO FIND FLOOR PLAN THAT INCLUDES 4 BEDROOMS WITH 2 DOWN AND 2 UP, DOWNSTAIRS MEDIA ROOM AND UPSTAIRS GAME ROOM!! Welcome your guest to soaring ceilings, a sweeping staircase with wrought iron balusters, 7 inch wide hardwood flooring encompasses the extended entry that flows from front door to back door. Impressive finish out is evidenced in the thick moulding, baseboards, barreled arches and layered pendant lights and brass fixtures. Open concept and easy flow for entertaining at its best, includes elegant dining room with easy access and flow to kitchen and butler's pantry. A bright and open chic kitchen will bring out the culinary artist in you which includes custom shaker style flat panel cabinets with upper glass fronts and champagne bronze hardware, quartz countertops with under mount sink includes a multi functional center island featuring integrated storage and seating with a water fall edge, full quartz backsplash, counter depth refrigerator, Thor commercial grade 6 burner gas cooktop with oversized oven and 44 soft closing drawers and doors. Private primary bedroom offers a bay window which gives you an extended sitting area and brings the outside inside, a spa-feel bathroom offers custom cabinets, sophisticated mirrors, champagne bronze fixtures and a free standing soaker tub. Patterned carpet on the staircase and 7 inch hardwoods upstairs throughout. Two split bedrooms upstairs with a jack and Jill bathroom includes custom cabinets and oversized shower. Open loft and a action packed game room with french doors that has plenty of space for billiard, ping pong, air hockey or poker. The backyard features a partially covered rear patio with pea gravel aggregate with brick trim and a 8 ft privacy fence. Just minutes away from Universal Studios, PGA, schools and shopping. THE PRIDE OF A ONE HOMEOWNER PROPERTY SHOWS THROUGHOUT!!
Property Features
Property Type: Residential - Single Family
Cooling: Ceiling Fan(s), Electric, Zoned
Fireplaces: 1
Garage: 2 car attached
Heating: Fireplace(s), Natural Gas, Zoned
Home Style: Traditional
Lot Size: 0.19 Acres
Roof Type: Composition
Year Built: 2004
Amenities
Cable TV Available
Decorative Lighting
Eat-in Kitchen
High Speed Internet Available
In-Law Suite Floorplan
Kitchen Island
Loft
Open Floorplan
Pantry
Walk-In Closet(s)
Covered Patio/Porch
Rain Gutters
Lighting
Private Yard
Feature Descriptions
Appliances: Commercial Grade Range, Dishwasher, Disposal, Electric Oven, Gas Cooktop, Microwave, Double Oven, Vented Exhaust Fan
Days on Site: 3
Exclusions: All Mounted TVs and brackets, curtains and rods and cabinets in the garage
Exterior: Brick, Fiber Cement, Rock/Stone
Fencing: Back Yard, Full, Metal, Privacy, Wood
Fireplace: Gas
Flooring: Carpet, Ceramic Tile, Luxury Vinyl Plank
Green Features: Lighting, Rain / Freeze Sensors, Thermostat, Windows
HOA Fee: 665/ Annually
Laundry: Gas Dryer Hookup, Full Size W/D Area, Dryer Hookup, Washer Hookup
Lot: Few Trees, Interior Lot, Landscaped, Sprinkler System, Subdivision
Lot Dimensions: 68 X 115
Parcel#: R837000E01501
Parking: Additional Parking, Alley Access, Concrete, Covered, Driveway, Garage, Garage Door Opener, Garage Double Door, Garage Faces Rear, Side By Side
Parking Notes: Additional Parking, Alley Access, Concrete, Covered, D
Patio/Porch: Covered
Utilities: Alley, Cable Available, City Sewer, City Water, Curbs, Individual Gas Meter, Sidewalk, Underground Utilities
Window: Bay Window(s)
Local Schools
Elementary School: Tadlock
School District: Frisco ISD
Listed By / Shown By
Listed By
Agency Name: RE/MAX Four Corners
Agency Contact: 972-396-9100
Agent Name: Randy Summers

Shown By
Agent Name: Karen Schaeper
Agent Phone: (254) 723-0902
Agency Title: Kelly, Realtors

Estimate Your Payment
Estimated Payment
$ 1,804.86 per month $1,595.73 Principal & Interest $0.00 Property Tax (data not provided by mls) $209.13 Homeowner's Insurance
11931 Salisbury Drive | MLS# 21411516
This single family home located at 11931 Salisbury Drive, Frisco, TX 75035 is currently listed for sale with an asking price of $717,000. This property was built in 2004 and has 4 bedrooms and 3 full baths with 3652 sq. ft. Salisbury Drive is located in the Village At Panther Creek Ph One The subdivision within the Frisco ISD school district. Search Village At Panther Creek Ph One The real estate on karenschaeper.kellyrealtors.com today.