
BEDS3
BATHS2 full
SQUARE FEET1,350
MLS#2002344
STATUSPrice Change
PROPERTY TYPEResidential - Single Family
SUBDIVISIONTHE HILLS
SCHOOLNorth East ISD
Property Description
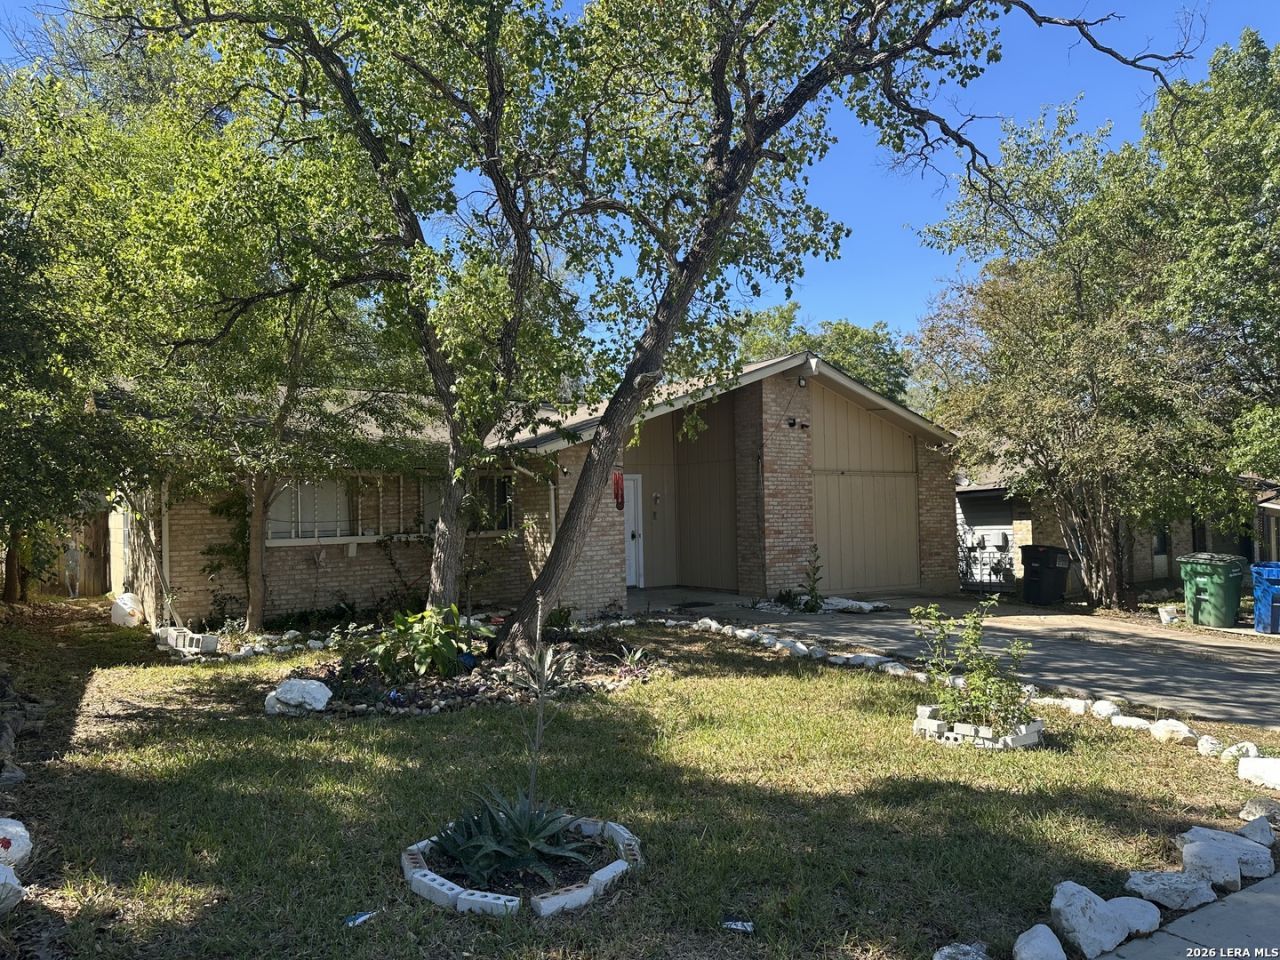
Beautiful shade from mature trees well placed at front and back yards. Quiet established neighborhood. Easy to show house, vacant, near shopping and health care centers . One story no steps. Fully remodeled kitchen with new appliances. Interior is fresh and pretty with three very usable bedrooms and 2 full bathrooms plus a large study/office with French doors. High ceilings in family room area, ceiling fans to lower your electric bill, washing and drying connection inside home. Door to the back yard exits onto a very large covered patio for year-round use, enjoy the cool shade of mature trees with family and friends. Dog gets a dog house and dad gets a great storage building. The driveway works fine but it is not good-looking, the Seller is aware and has made an adjustment in the pricing of this fine home.
Property Features
Property Type: Residential - Single Family
Cooling: One Central
Fenced: Yes
Fuel Type: Electric
Heating: Central
Home Style: One Story, Other
Lot Size: 0.14 Acres
Roof Type: Composition
Stories: 1.0
Taxes: $4,308
Year Built: 1973
Feature Descriptions
Builder Name: Unknown
Days on Site: 37
Exterior: Privacy Fence
Exterior: 4 Sides Masonry
Flooring: Carpeting, Ceramic Tile, Laminate
Foundation: Slab
HOA Mandatory: No
Inclusions: Ceiling Fans, Washer Connection, Dryer Connection, Stove/Range, Refrigerator, Disposal, Dishwasher, Smoke Alarm, Electric Water Heater
Interior: Two Living Area, Study/Library, Utility Area in Garage,1st Floor Lvl/No Steps, Converted Garage, Laundry Main Level
Neighborhood Amenities: None
Parking: Converted Garage
Pool/Spa: None
Supplier - Electric: CPS
Supplier - Sewer: City
Supplier - Water: SAWS
Tax By Multiple Counties: No
Type: Single Family Detached
Water/Sewer: Water System
Windows: Some Remain
Room Sizes
Bedroom 2: 11 X 13
Bedroom 3: 13 X 13
Kitchen: 7 X 11
Living Room: 14 X 15
Study/Office: 11 X 12
Local Schools
High School: Roosevelt
Middle School: Krueger
Elementary School: El Dorado
School District: North East ISD
Listed By / Shown By
Listed By
Agency Name: Mi Casa Su Casa Properties
Agency Phone: (210) 495-4111
Shown By
Agent Name: Karen Schaeper
Agent Phone: (254) 723-0902
Agency Title: Kelly, Realtors
Agency Email: info@kellyrealtors.com
Agency Text: (254) 717-6447

Estimate Your Payment
Estimated Payment
$ 859.93 per month $442.89 Principal & Interest $359.00 Property Tax $58.04 Homeowner's Insurance
11946 Alamo Blanco St | MLS# 2002344
This single family home located at 11946 Alamo Blanco St, San Antonio, TX 78233 is currently listed for sale with an asking price of $199,000. This property was built in 1973 and has 3 bedrooms and 2 full baths with 1350 sq. ft. Alamo Blanco St is located in the THE HILLS subdivision within the North East ISD school district. Search THE HILLS real estate on karenschaeper.kellyrealtors.com today.