
BEDS4
BATHS2 full 1 partial
SQUARE FEET2,173
MLS#21386696
STATUSActive
PROPERTY TYPEResidential - Single Family
SUBDIVISIONVillages of Edgecliff Sec 4
SCHOOLCrowley ISD
Property Description
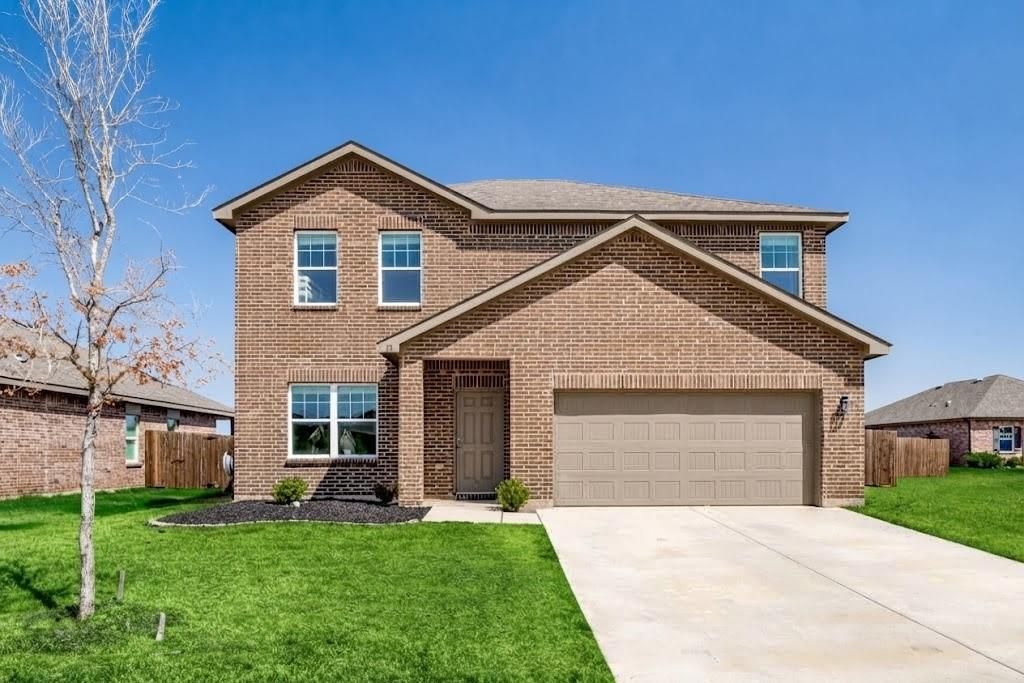
Built in 2022, this 2,173-square-foot single-family home at 12 Cherryridge Dr in Edgecliff Village, TX offers newer construction, a spacious approximately 0.35-acre lot, and convenient access to Fort Worth and the greater DFW Metroplex. Located in Tarrant County and served by Crowley ISD, this property is a great opportunity for buyers searching for newer homes for sale in Edgecliff Village, TX, homes near Fort Worth, Crowley ISD real estate, or DFW homes with a larger lot. With its newer build, generous lot size, and convenient location near major roads, shopping, dining, schools, and everyday amenities, 12 Cherryridge Dr offers a strong combination of location, space, and newer construction for today's homebuyer.
Property Features
Property Type: Residential - Single Family
Cooling: Central Air, Electric
Garage: 2 car attached
Heating: Central, Electric
Home Style: Traditional
Lot Size: 0.35 Acres
Roof Type: Composition
Year Built: 2022
Amenities
Eat-in Kitchen
High Speed Internet Available
Kitchen Island
Open Floorplan
Pantry
Walk-In Closet(s)
Private Yard
Feature Descriptions
Appliances: Dishwasher, Disposal, Electric Range, Microwave, Refrigerator
Days on Site: 9
Fencing: None
HOA Fee: 800/ Annually
Parcel#: 42869542
Parking: Driveway, Garage, Garage Door Opener, Garage Double Door, Garage Faces Front, Paved
Parking Notes: Driveway, Garage, Garage Door Opener, Garage Double D
Utilities: City Sewer
Room Sizes
Bedroom: 11.00 x 10.00 Level - 2
Dining Room: 10.00 x 8.00 Level - 1
Living Room: 1.00 x 1.00 Level - 1
Bedroom-Primary: 12.00 x 12.00 Level - 2
Local Schools
Elementary School: Sycamore
School District: Crowley ISD
Listed By / Shown By
Listed By
Agency Name: eXp Realty, LLC
Agency Contact: 888-519-7431
Agent Name: Clifton A J Johnson

Shown By
Agent Name: Karen Schaeper
Agent Phone: (254) 723-0902
Agency Title: Kelly, Realtors

Estimate Your Payment
Estimated Payment
$ 931.12 per month $823.24 Principal & Interest $0.00 Property Tax (data not provided by mls) $107.89 Homeowner's Insurance
12 Cherryridge Drive | MLS# 21386696
This single family home located at 12 Cherryridge Drive, Edgecliff Village, TX 76134 is currently listed for sale with an asking price of $369,900. This property was built in 2022 and has 4 bedrooms and 2 full and 1 partial baths with 2173 sq. ft. Cherryridge Drive is located in the Villages of Edgecliff Sec 4 subdivision within the Crowley ISD school district. Search Villages Of Edgecliff Sec 4 real estate on karenschaeper.kellyrealtors.com today.