
BEDS5
BATHS3 full 2 partial
SQUARE FEET2,925
MLS#2010241
STATUSActive
PROPERTY TYPEResidential - Single Family
SUBDIVISIONTHE ESTATES AT TRIPLE R RANCH
SCHOOLFloresville Isd
Property Description
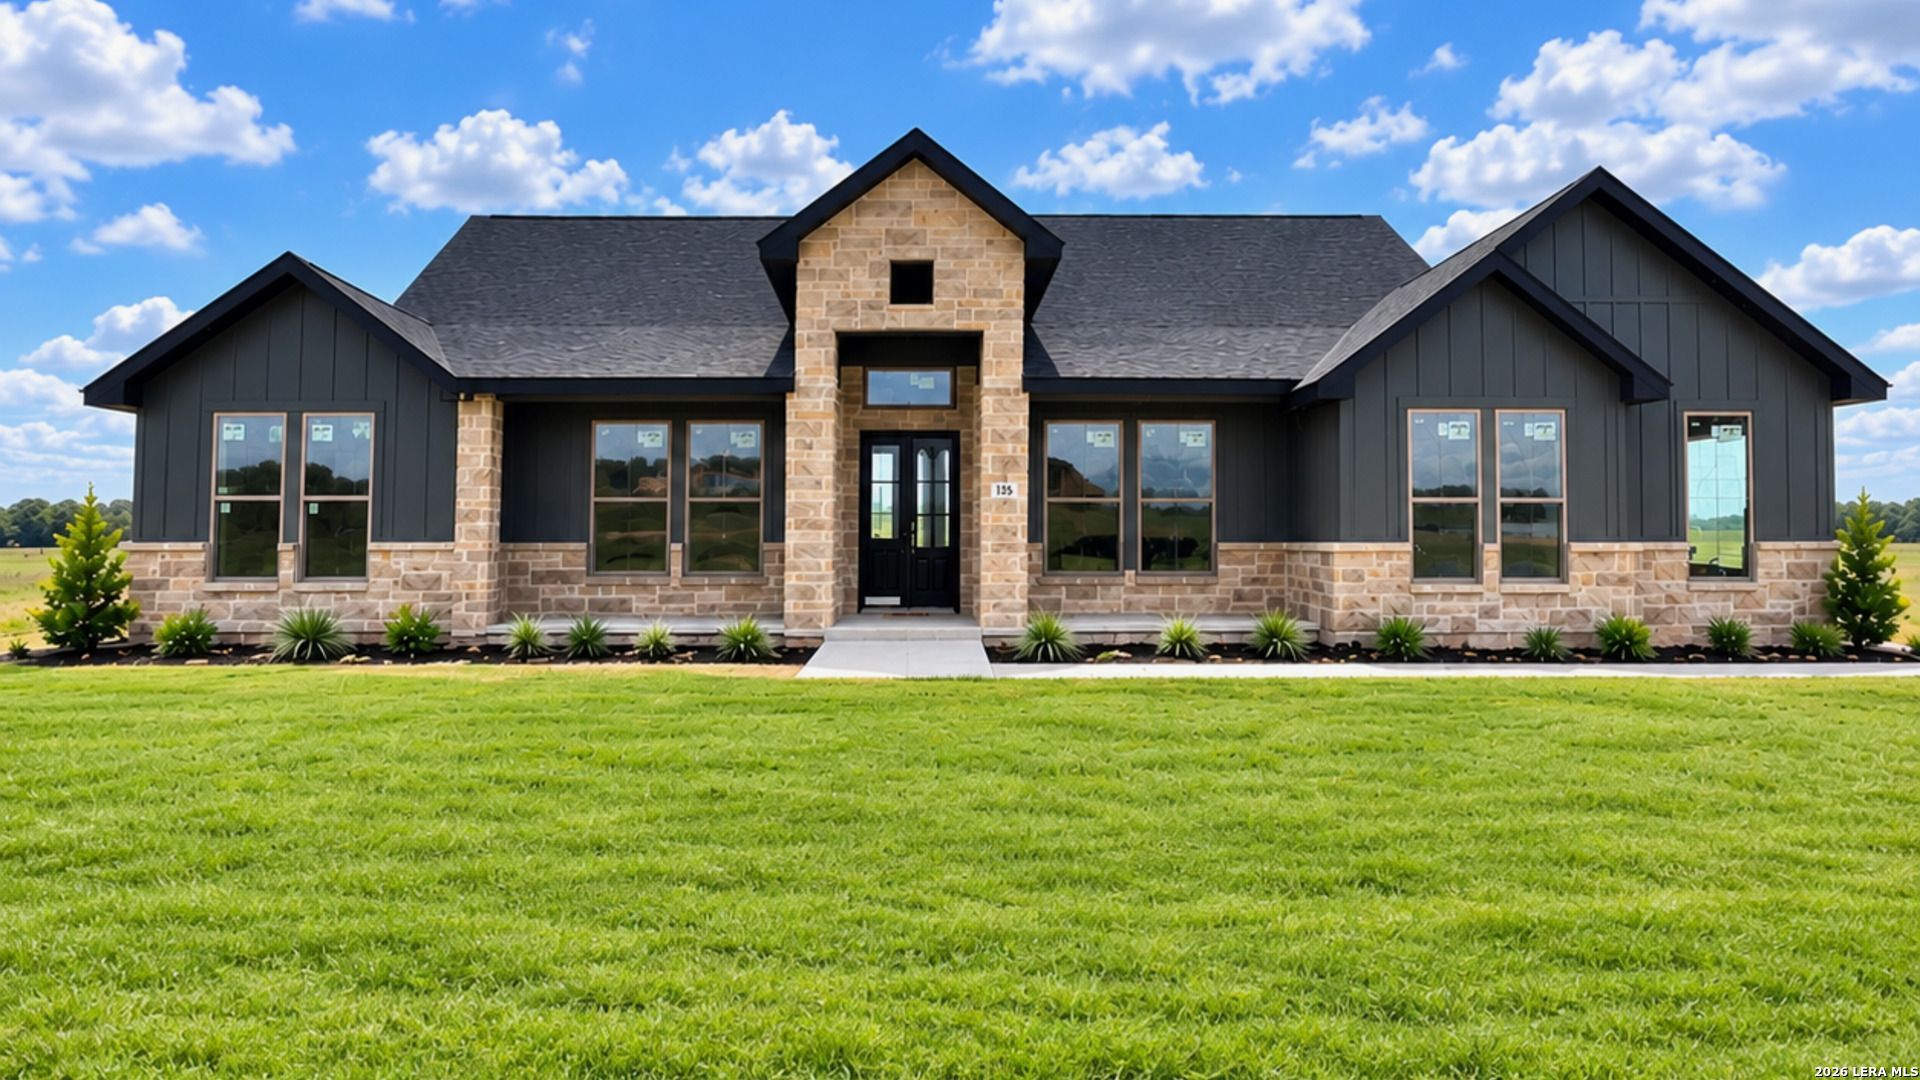
$15,000 in concessions being offered! Situated on over one acre, this custom-built 5-bedroom home combines spacious living with distinctive architectural details and designer finishes. The open-concept interior showcases soaring 10- to 14-foot ceilings, a formal dining area, decorative wood beams in the living room, hand-applied wall and ceiling textures, wood-look ceramic tile flooring, and coordinated black-and-wood accents throughout. The impressive kitchen features a 10-by-5-foot quartz island, 48-inch upper cabinetry, farmhouse sink, decorative backsplash, and a hidden walk-in pantry concealed behind a custom cabinet door with additional cabinetry and countertop space. Samsung stainless steel appliances include a built-in wall oven and microwave, 36-inch cooktop, and dishwasher. The private primary suite offers a spa-inspired bath with a freestanding tub, walk-in shower with dual rain-shower systems, double vanity, private water closet, and built-in vanity inside the closet. Statement chandeliers, black fixtures, Rockport-style doors, and surround-sound speakers add to the homes elevated design. The four-sided masonry exterior is enhanced by stone and stucco detailing, a dramatic iron entry door, decorative soffit lighting, and a two-car garage with a decorative glass-panel door. A convenient half bath accessible from the patio is ideal for outdoor entertaining and perfectly suited for a future pool area. An exceptional combination of style, craftsmanship, and room to enjoy the outdoors. Estimated completion date: October 2026.
Property Features
Property Type: Residential - Single Family
Cooling: Two Central
Fuel Type: Electric
Heating: Central,2 Units
Home Style: One Story
Lot Size: 1.02 Acres
Roof Type: Composition
Stories: 1.0
Taxes: $1,061
Year Built: 2026
Feature Descriptions
Builder Name: TRULY INVESTMENTS LLC
Days on Site: 60
Energy Efficient: Programmable Thermostat, Double Pane Windows, Low E Windows, High Efficiency Water Heater, Ceiling Fans
Exterior: 4 Sides Masonry, Stone/Rock
Exterior: Double Pane Windows
Flooring: Ceramic Tile
Foundation: Slab
Hoa Fee: 300/Annually
HOA Mandatory: Yes
HOA Name: THE ESTATES AT TRIPLE R RANCH HOMEOWNERS ASSOCIATION
Inclusions: Ceiling Fans, Chandelier, Washer Connection, Dryer Connection, Cook Top, Built-In Oven, Microwave Oven, Disposal, Dishwasher, Garage Door Opener, Plumb for Water Softener, Smooth Cooktop, Custom Cabinets,2+ Water Heater Units
Interior: One Living Area
Multiple HOA: No
Neighborhood Amenities: None
Parking: Two Car Garage
Pool/Spa: None
Tax By Multiple Counties: No
Type: Single Family Detached
Water/Sewer: Water System, Sewer System
Windows: None Remain
Room Sizes
Bedroom 2: 12 X 13
Bedroom 3: 12 X 12
Bedroom 4: 12 X 12
Bedroom 5: 10 X 12
Kitchen: 12 X 12
Dining Room: 12 X 12
Family Room: 19 X 21
Local Schools
High School: Floresville
Middle School: Floresville
Elementary School: South Elementary Floresville
School District: Floresville Isd
Listed By / Shown By
Listed By
Agency Name: JB Goodwin, REALTORS
Agency Phone: (210) 581-9050
Shown By
Agent Name: Karen Schaeper
Agent Phone: (254) 723-0902
Agency Title: Kelly, Realtors
Agency Email: info@kellyrealtors.com
Agency Text: (254) 717-6447

Estimate Your Payment
Estimated Payment
$ 1,772.45 per month $1,488.90 Principal & Interest $88.42 Property Tax $195.13 Homeowner's Insurance
120 Pioneer | MLS# 2010241
This single family home located at 120 Pioneer, La Vernia, TX 78121 is currently listed for sale with an asking price of $669,000. This property was built in 2026 and has 5 bedrooms and 3 full and 2 partial baths with 2925 sq. ft. Pioneer is located in the THE ESTATES AT TRIPLE R RANCH subdivision within the Floresville Isd school district. Search THE ESTATES AT TRIPLE R RANCH real estate on karenschaeper.kellyrealtors.com today.