
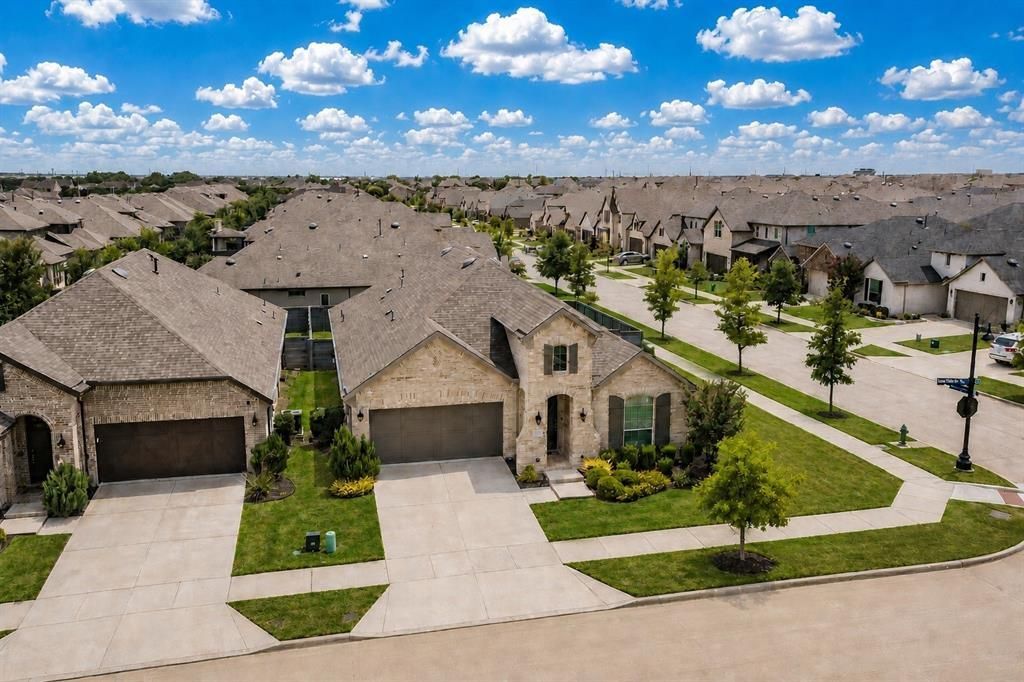
BEDS3
BATHS3 full
SQUARE FEET2,347
MLS#21298534
STATUSActive
PROPERTY TYPEResidential - Single Family
SUBDIVISIONUnion Park Ph 4a
SCHOOLDenton ISD
Property Description
NORTH-FACING HOME offering timeless elegance, refined comfort, and an exceptional location! Meticulously maintained, this stunning 3-bedroom, 3-bath home features an open-concept floor plan, soaring spaces, abundant natural light, and designer-inspired finishes. Classic plantation shutters enhance the home’s beauty, privacy, and charm.The spacious living area flows seamlessly into the gourmet kitchen and dining space, creating an ideal setting for both everyday living and entertaining. The private owner’s retreat offers a tranquil escape with a spa-inspired ensuite bath, while two additional bedrooms and full baths provide flexibility for family, guests, or a home office.Located just across from Union Park Elementary and the community pool, with convenient access to major highways, shopping, dining, and everyday amenities. Meticulously cared for, move-in ready, and priced well BELOW appraised value! This exceptional home delivers the perfect blend of luxury, functionality, and lifestyle.
Property Features
Property Type: Residential - Single Family
Cooling: Ceiling Fan(s), Central Air
Garage: 2 car attached
Heating: Central
Home Style: Traditional
Lot Size: 0.19 Acres
Roof Type: Composition
Year Built: 2021
Amenities
Double Vanity
Kitchen Island
Open Floorplan
Pantry
Walk-In Closet(s)
Feature Descriptions
Appliances: Disposal, Gas Cooktop, Convection Oven
Days on Site: 52
Exclusions: Washer, Dryer, Mirror in front bath near office, refrigerator, all personal furnishings and belongings
Exterior: Brick, Siding
Fencing: Back Yard, Wood
Flooring: Carpet, Tile
HOA Fee: 710/ Semi-Annual
Laundry: Electric Dryer Hookup, In Hall, Full Size W/D Area, Washer Hookup
Lot: Corner Lot
Parcel#: R747457
Parking: Garage, Garage Door Opener, Garage Faces Front, Garage Single Door
Parking Notes: Garage, Garage Door Opener, Garage Faces Front, Garag
Utilities: City Sewer
Local Schools
Elementary School: Union Park
School District: Denton ISD
Listed By / Shown By
Listed By
Agency Name: Coldwell Banker Realty
Agency Contact: 817-924-4144
Agent Name: Geneva Feldman

Shown By
Agent Name: Karen Schaeper
Agent Phone: (254) 723-0902
Agency Title: Kelly, Realtors

Estimate Your Payment
Estimated Payment
$ 1,132.50 per month $1,001.28 Principal & Interest $0.00 Property Tax (data not provided by mls) $131.22 Homeowner's Insurance
1200 Long Meadow Drive | MLS# 21298534
This single family home located at 1200 Long Meadow Drive, Little Elm, TX 76227 is currently listed for sale with an asking price of $449,900. This property was built in 2021 and has 3 bedrooms and 3 full baths with 2347 sq. ft. Long Meadow Drive is located in the Union Park Ph 4a subdivision within the Denton ISD school district. Search Union Park Ph 4a real estate on karenschaeper.kellyrealtors.com today.