
BEDS4
BATHS4 full
SQUARE FEET3,579
MLS#21261490
STATUSActive
PROPERTY TYPEResidential - Single Family
SUBDIVISIONLake Forest Ph F
SCHOOLRichardson ISD
Property Description
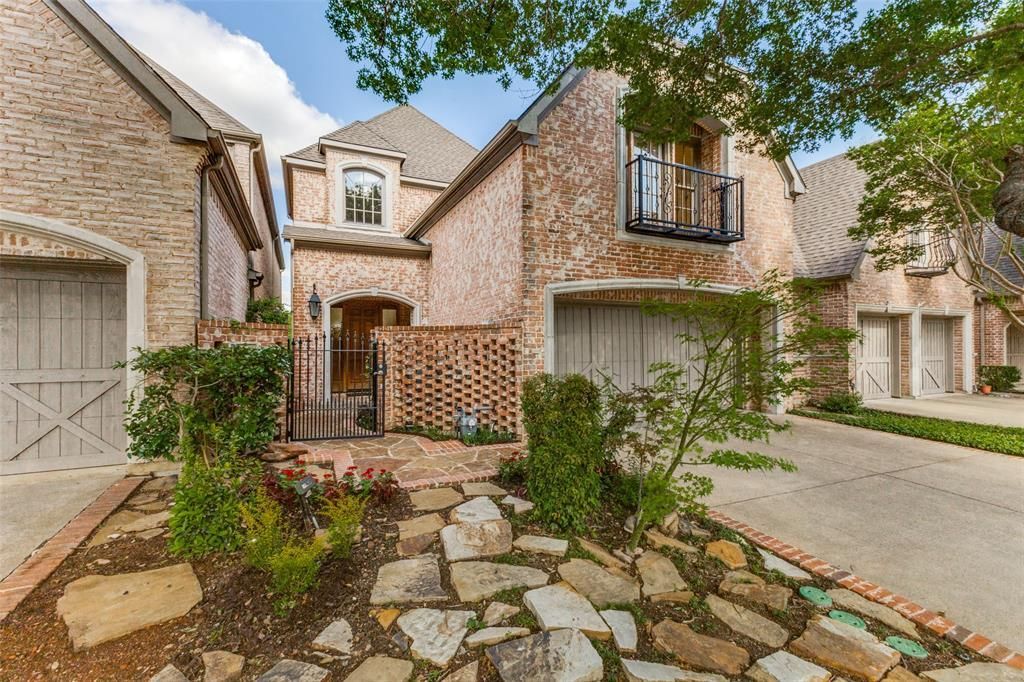
Rarely available waterfront lot in highly sought guard gated Lake Forest! This two-story home offers the perfect blend of location, comfort and privacy. Open concept living-dining-kitchen floor plan with French door to the patio overlooking the serene green space and lake. The living room features a fireplace and built-in shelving and flows seamlessly into the kitchen and breakfast area. The center island kitchen and breakfast area features granite countertops, a gas cooktop, double ovens, and butlers pantry. Step onto the patio through the French doors and enjoy the tree-lined greenbelt and lake with fountains. The charming courtyard offers a peaceful retreat for dining or relaxing. The generously sized primary suite with sitting area overlooking the lake and greenbelt is located upstairs and features a luxurious bath with separate shower and tub, double vanities and a large walk-in closet. This home offers the ultimate in sophisticated living, conveniently located within close proximity to Dallas' best shopping, dining and private school corridor! Lake Forest is comprised of 170 acres of park-like grounds with green spaces, lakes, and towering oaks. Residents enjoy walking trails, community pool, tennis & pickle ball carts, and dog parks.
Property Features
Property Type: Residential - Single Family
Cooling: Central Air
Fireplaces: 1
Garage: 2 car attached
Heating: Central
Home Style: Traditional
Lot Size: 0.08 Acres
Roof Type: Composition
Year Built: 2000
Amenities
Built-in Features
Granite Counters
High Speed Internet Available
Kitchen Island
Open Floorplan
Pantry
Walk-In Closet(s)
Balcony
Courtyard
Covered Patio/Porch
Feature Descriptions
Appliances: Dishwasher, Disposal
Community Features: Community Pool, Gated, Greenbelt, Guarded Entrance, Jogging Path/Bike Path, Lake, Park, Perimeter Fencing, Pickle Ball Court, Pool, Sidewalks, Tennis Court(s), Other
Days on Site: 150
Exterior: Brick
Fencing: Wrought Iron
Fireplace: Gas Starter
Flooring: Tile, Wood
HOA Fee: 7000/ Annually
Laundry: Utility Room
Lot: Adjacent to Greenbelt, Water/Lake View, Waterfront
Lot Dimensions: 33x110
Parcel#: 007462000N0130000
Parking: Garage Faces Front
Parking Notes: Garage Faces Front
Swimming Pool: Yes
Utilities: City Sewer, City Water
Water Features: Lake Front - Common Area
Room Sizes
Living Room: 23.00 x 15.00 Level - 1
Bedroom-Primary: 26.00 x 18.00 Level - 2
Local Schools
Elementary School: Hamilton Park
School District: Richardson ISD
Listed By / Shown By
Listed By
Agency Name: Dave Perry Miller Real Estate
Agency Contact: 214-369-6000
Agent Name: Laura Michelle

Shown By
Agent Name: Karen Schaeper
Agent Phone: (254) 723-0902
Agency Title: Kelly, Realtors

Estimate Your Payment
Estimated Payment
$ 3,398.26 per month $3,004.51 Principal & Interest $0.00 Property Tax (data not provided by mls) $393.75 Homeowner's Insurance
12010 Lueders Lane | MLS# 21261490
This single family home located at 12010 Lueders Lane, Dallas, TX 75230 is currently listed for sale with an asking price of $1,350,000. This property was built in 2000 and has 4 bedrooms and 4 full baths with 3579 sq. ft. Lueders Lane is located in the Lake Forest Ph F subdivision within the Richardson ISD school district. Search Lake Forest Ph F real estate on karenschaeper.kellyrealtors.com today.