
BEDS4
BATHS2 full
SQUARE FEET1,848
MLS#21407763
STATUSActive
PROPERTY TYPERental - Single Family
SUBDIVISIONBelclaire
SCHOOLCleburne ISD
Property Description
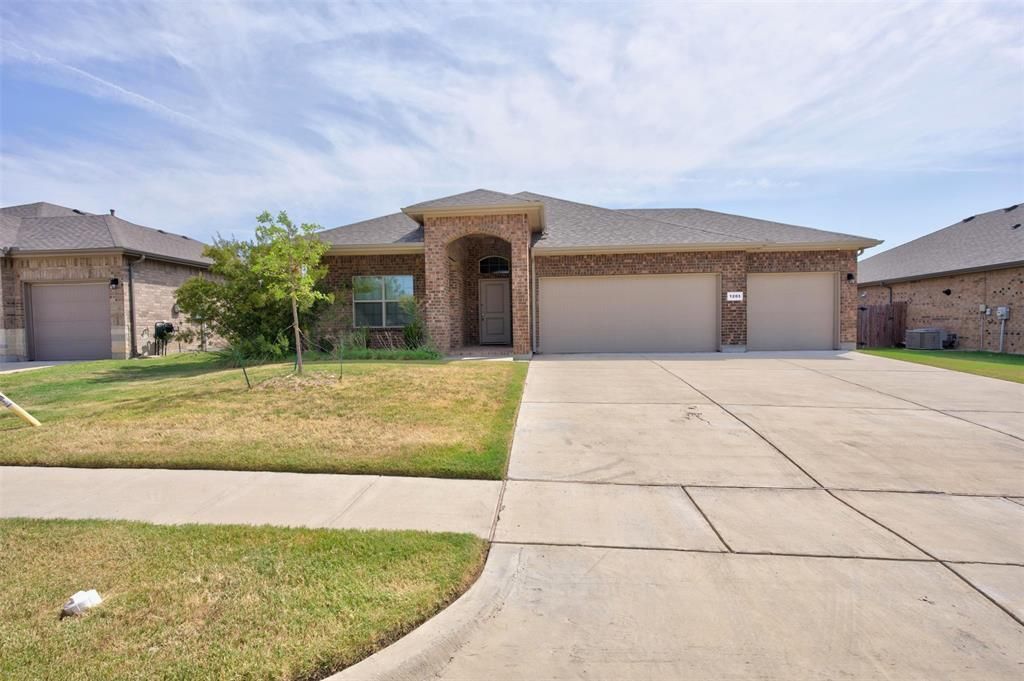
Unique opportunity in a great location! This gently lived-in 4-bedroom, 2-bath home offers 1,848 square feet of comfortable living space with a functional open-concept design and desirable split-bedroom floor plan. The spacious living area flows seamlessly into the kitchen and dining areas, creating an inviting space for everyday living and entertaining. Step outside to enjoy the covered patio overlooking the backyard—perfect for morning coffee, relaxing evenings, or gathering with friends and family. Storage is a standout feature, with plenty of room throughout the home plus the added bonus of a 3-car garage, providing exceptional space for vehicles, hobbies, or extra storage. Located in a welcoming neighborhood convenient to schools, shopping, churches, and everyday amenities. A unique find in today’s market and priced to sell—don’t miss the opportunity to make this one your new home! Home also for Sale.
Property Features
Property Type: Rental - Single Family
Cooling: Ceiling Fan(s), Central Air, Electric
Garage: 3 car attached
Heating: Central
Home Style: Traditional
Lot Size: 0.18 Acres
Roof Type: Composition
Year Built: 2020
Amenities
Decorative Lighting
High Speed Internet Available
Kitchen Island
Open Floorplan
Pantry
Walk-In Closet(s)
Covered Patio/Porch
Rain Gutters
Feature Descriptions
Appliances: Dishwasher, Disposal, Gas Range, Plumbed For Gas in Kitchen
Days on Site: 5
Exterior: Brick, Stone Veneer
Fencing: Brick, Wood
Flooring: Carpet, Ceramic Tile, Wood
HOA Fee: 400/ Annually
Lot: Interior Lot, Landscaped, Lrg. Backyard Grass
Parcel#: 126-2060-18020
Parking: Covered, Garage, Garage Door Opener, Garage Single Door, Oversized
Parking Notes: Covered, Garage, Garage Door Opener, Garage Single Do
Pets Allowed: No Pets Allowed
Security: Prewired, Security System Leased, Smoke Detector(s)
Utilities: Asphalt, City Sewer, City Water, Community Mailbox, Concrete, Curbs, Electricity Connected, Sidewalk
Room Sizes
Living Room: 17.00 x 15.00 Level - 1
Kitchen: 16.00 x 11.00 Level - 1
Dining Room: 11.00 x 11.00 Level - 1
Bedroom-Primary: 15.00 x 12.00 Level - 1
Bedroom: 11.00 x 10.00 Level - 1
Local Schools
Elementary School: Gerard
School District: Cleburne ISD
Listed By / Shown By
Listed By
Agency Name: Texas Legacy Realty
Agency Contact: 817-312-6165
Agent Name: Kim Kimble

Shown By
Agent Name: Karen Schaeper
Agent Phone: (254) 723-0902
Agency Title: Kelly, Realtors

1203 Larkspur Lane | MLS# 21407763
This property located at 1203 Larkspur Lane, Cleburne, TX 76033 is currently listed for rent with an asking price of $2,500 / Monthly. Larkspur Lane is located within the Cleburne ISD school district. Search Cleburne real estate on karenschaeper.kellyrealtors.com today.