
BEDS4
BATHS2 full 1 partial
SQUARE FEET2,614
MLS#21371613
STATUSPending
PROPERTY TYPERental - Single Family
SUBDIVISIONRaintree Estates I
SCHOOLAllen ISD
Property Description
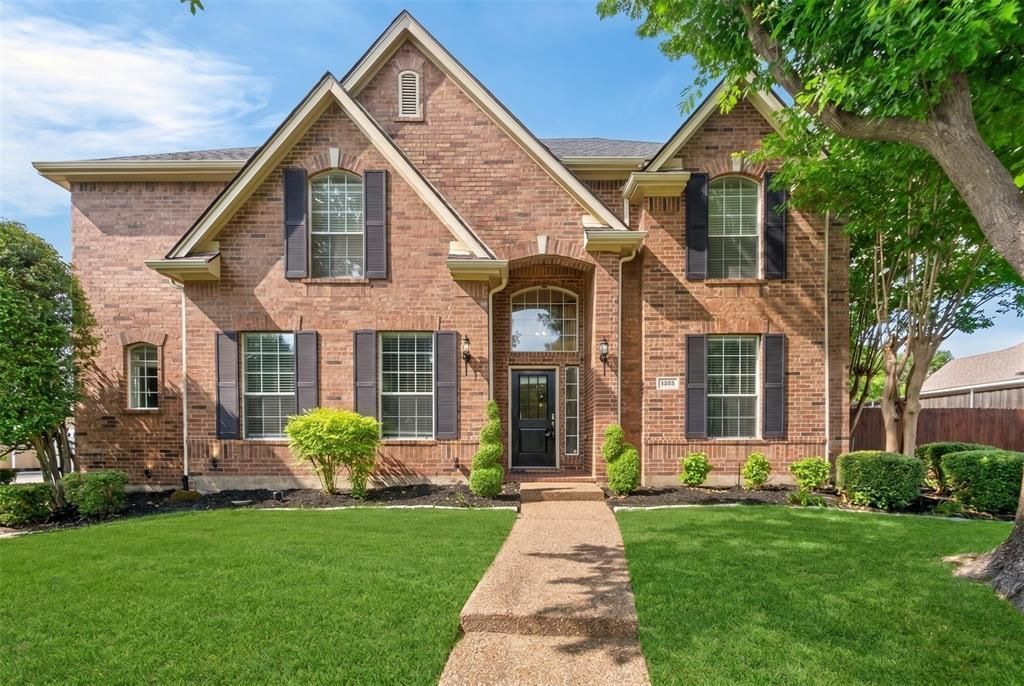
This listing is for LEASE or FOR SALE MLS 21286221 * New paint, primary shower, hall bath shower, epoxy garage floor, AC, etc.. * Spacious and beautifully designed home featuring 3 living areas, 2 dining spaces, and a 2.5-car garage complete with built-in workbench. The bright, open kitchen showcases stunning granite countertops, abundant cabinet and counter space, breakfast bar seating, and seamless flow into the family room and breakfast area — perfect for entertaining and everyday living.The flexible formal dining area offers the ideal space for a home office, sitting room, or additional entertaining area. The private first-floor primary suite serves as a relaxing retreat with dual vanities, a jetted tub, a separate shower, and generous space throughout.Upstairs offers 3 oversized secondary bedrooms, a full bath, and an expansive bonus room perfect for a game room, media room, or play area. Step outside to enjoy the beautifully landscaped backyard featuring a charming pergola and plenty of room for outdoor gatherings
Property Features
Property Type: Rental - Single Family
Cooling: Ceiling Fan(s), Central Air
Fireplaces: 1
Garage: 3 car attached
Heating: Central, Fireplace(s)
Home Style: Traditional
Lot Size: 0.20 Acres
Roof Type: Composition
Year Built: 1997
Amenities
Granite Counters
High Speed Internet Available
Kitchen Island
Pantry
Walk-In Closet(s)
Rain Gutters
Private Yard
Feature Descriptions
Appliances: Dishwasher, Disposal, Electric Cooktop, Electric Oven, Microwave, Vented Exhaust Fan
Days on Site: 31
Exclusions: Refrigerator, washer, and dryer are included for the tenant convinieance only. Landlord will not be responsible for repair or replacement.
Exterior: Brick, Frame, Siding, Wood
Fencing: Back Yard, Fenced, Wood
Fireplace: Gas Logs
Flooring: Carpet, Engineered Wood, Tile
HOA Fee: 225/ Semi-Annual
Lot: Few Trees, Landscaped, Sprinkler System
Parcel#: R193600200901
Parking: Driveway, Epoxy Flooring, Garage, Garage Door Opener, Garage Faces Rear, Garage Single Door, On Street, Tandem
Parking Notes: Driveway, Epoxy Flooring, Garage, Garage Door Opener,
Pets Allowed: Yes Pets Allowed, Breed Restrictions, Call, Cats OK, Dogs OK, Number Limit, Size Limit
Security: Smoke Detector(s)
Utilities: Cable Available, City Sewer, City Water, Electricity Connected, Individual Gas Meter, Individual Water Meter, Sidewalk
Room Sizes
Kitchen: 14.00 x 12.00 Level - 1
Bedroom-Primary: 17.00 x 13.00 Level - 1
Family Room: 14.00 x 13.00 Level - 1
Living Room: 15.00 x 15.00 Level - 1
Game Room: 12.00 x 10.00 Level - 2
Bedroom: 14.00 x 12.00 Level - 2
Bedroom: 12.00 x 10.00 Level - 2
Bedroom: 14.00 x 13.00 Level - 2
Dining Room: 13.00 x 9.00 Level - 1
Breakfast Room: 9.00 x 8.00 Level - 1
Bath-Half: 3.00 x 6.00 Level - 1
Bath-Full: 4.00 x 7.00 Level - 2
Local Schools
Elementary School: Boon
School District: Allen ISD
Listed By / Shown By
Listed By
Agency Name: Axial Realty LLC
Agency Contact: 469-980-8298
Agent Name: David Tung

Shown By
Agent Name: Karen Schaeper
Agent Phone: (254) 723-0902
Agency Title: Kelly, Realtors

1203 Rainforest Lane | MLS# 21371613
This property located at 1203 Rainforest Lane, Allen, TX 75013 is currently listed for rent with an asking price of $2,995 / Monthly. Rainforest Lane is located within the Allen ISD school district. Search Allen real estate on karenschaeper.kellyrealtors.com today.