
BEDS3
BATHS2 full 1 partial
SQUARE FEET2,085
MLS#622944
STATUSActive
PROPERTY TYPEResidential - Single Family
SCHOOLCameron ISD
Property Description
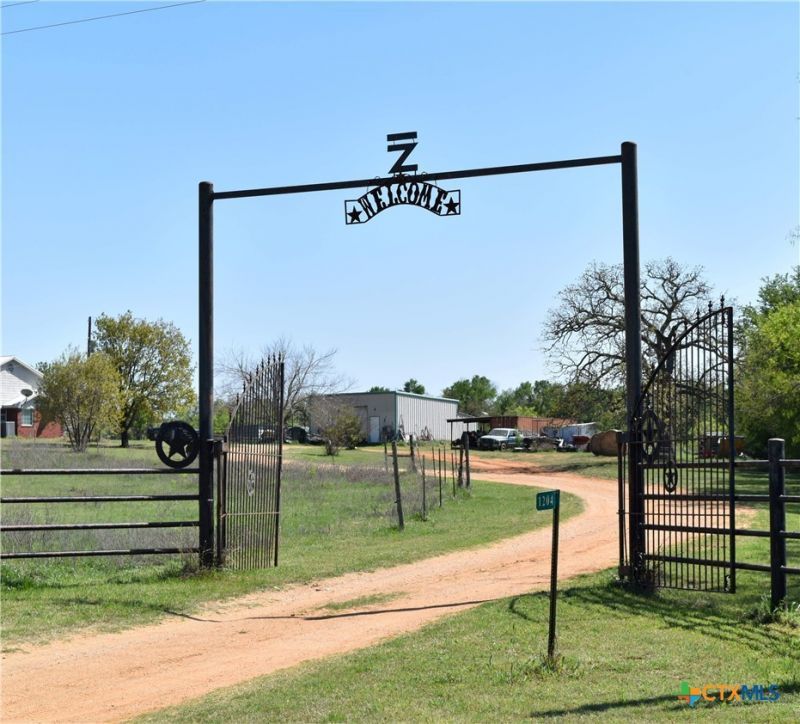
NEW ON THE MARKET!! THIS A MUST SEE SMALL RANCH TODAY!! A quiet place in the country a custom-built 2085 sq ft 3 BR/2.5 BA Brick Home, built in 2005, on 4.3+/- located on FM 2095 2 miles Southeast of Cameron. This beautiful property has a metal 30 x 30 workshop with electric and water with small office and a saddle shed and pens. Property has community water and a leased propane tank. The home has a covered front porch with fantastic views that extends all the way across the front of the home, and a covered back porch and oversized carport. Home has a gas burning fireplace, that can heat much of the home, the Family room has Built-in Bookshelves and formal dining area. The flooring is scored stained concrete throughout the home. Master bedroom has octagon shaped vaulted ceiling, 2 walk-in closets, mater bath has jacuzzi tub and a separate walk-in marble shower. There are two other bedrooms with nice sized closets. The kitchen which is a large U-shaped, is a cook's dream, with a center island that extends all the way down through the kitchen, with numerous custom cabinets for extra storage and extra counter space. At the end of the kitchen is a dining area, pantry, half bath, and laundry/utility room. This 4.3 +/- acre ranch could be what you have been looking for. Only 35 miles East of Temple, 45 miles from Bryan/College Station and 40 miles to Taylor
Property Features
Property Type: Residential - Single Family
Cooling: Central Air, Electric,1 Unit
Fireplaces: 1
Heating: Central, Electric, Fireplace(s)
Home Style: Ranch
Lot Size: 4.30 Acres
Roof Type: Metal
Stories: 1.0
Year Built: 2005
Amenities
All Bedrooms Down
Bookcases
Built-in Features
Ceiling Fan(s)
Dining Area
Separate/Formal Dining Room
Double Vanity
Garden Tub/Roman Tub
His and Hers Closets
Jetted Tub
Living/Dining Room
MultipleDining Areas
Multiple Closets
Recessed Lighting
Separate Shower
Tub Shower
Walk-In Closet(s)
Breakfast Area
Kitchen Island
Kitchen/Dining Combo
Pantry
Covered Patio
Horse Facilities
Storage
Propane Tank - Leased
Feature Descriptions
Appliances: Dishwasher, Electric Range, Oven, Refrigerator, Range Hood, Some Electric Appliances, Microwave, Range
Body of Water: None
Community Features: None
Days on Site: 40
Exterior: Masonry
Fencing: Barbed Wire, Pipe
Fireplace: Blower Fan, Propane
Flooring: Concrete, FloorScore(r) Certified Flooring
Formal Dining: Yes
Laundry: Electric Dryer Hookup, Inside, Main Level, Laundry Room
Parcel#: R28220
Parking: Attached Carport, Carport, Oversized
Parking Notes: Attached Carport, Carport, Oversized
Patio/Porch: Covered, Patio
Sewer: Not Connected (at lot), Public Sewer
Topography: Rolling
Utilities: Electricity Available, Propane, Phone Available, Underground Utilities
Water: Community/Coop
Local Schools
High School: Cameron High School
Middle School: Cameron Junior High School
Elementary School: Ben Milam Elementary
School District: Cameron ISD
Listed By / Shown By
Listed By
Agency Name: UCRE Heart of Texas Land & Hom
Agency Phone: 254-749-6307
Shown By
Agent Name: Karen Schaeper
Agent Phone: (254) 723-0902
Agency Title: Kelly, Realtors
Agency Email: info@kellyrealtors.com
Agency Text: (254) 717-6447

Estimate Your Payment
Estimated Payment
$ 1,321.55 per month $1,168.42 Principal & Interest $0.00 Property Tax (data not provided by mls) $153.13 Homeowner's Insurance
1204 Fm 2095 | MLS# 622944
This single family home located at 1204 Fm 2095, Cameron, TX 76520 is currently listed for sale with an asking price of $525,000. This property was built in 2005 and has 3 bedrooms and 2 full and 1 partial baths with 2085 sq. ft. Fm 2095 is located within the Cameron ISD school district. Search Cameron real estate on karenschaeper.kellyrealtors.com today.