
BEDS3
BATHS2 full
SQUARE FEET1,742
MLS#1996487
STATUSActive
PROPERTY TYPEResidential - Single Family
SUBDIVISIONPLEASANTON-ORIGINAL
SCHOOLPleasanton
Property Description
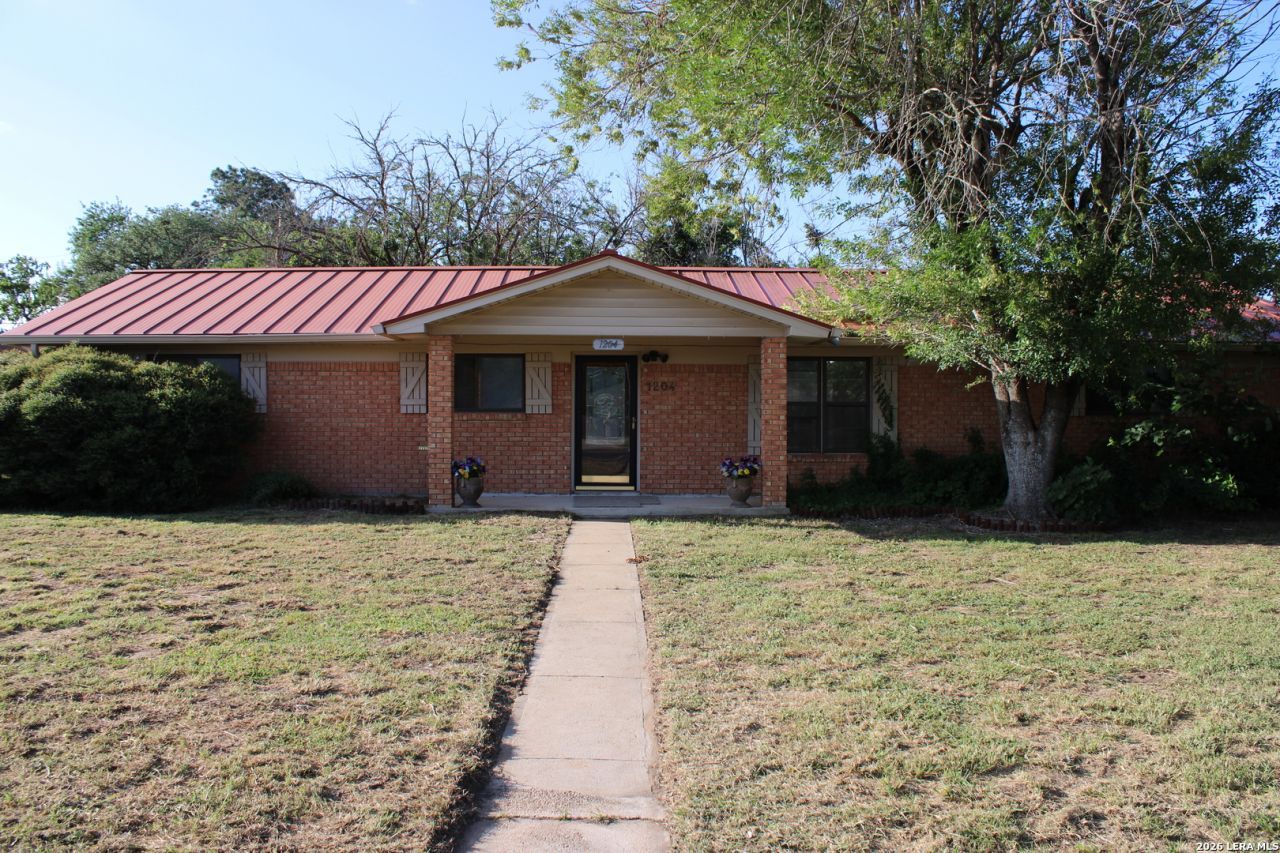
Welcome home to 1204 W. Goodwin in Pleasanton! Situated on a spacious corner lot in a fantastic location, this charming home offers spacious living and convenience. Step inside to find brand-new interior paint and new carpet, creating a clean, move-in-ready feel. Step outside to a large, covered patio with a BBQ pit, privacy fencing, and huge storeroom. Whether youre a first-time homebuyer, looking to downsize, or searching for an investment opportunity, this home is sure to impress. Enjoy easy access to schools, shopping, restaurants, and everything Pleasanton has to offer. Dont miss your chance to own this well-maintained home in a highly desirable location, listed below County Appraised Value!
Property Features
Property Type: Residential - Single Family
Cooling: One Central
Fenced: Yes
Fuel Type: Electric
Heating: Central
Home Style: One Story, Traditional
Lot Size: 0.27 Acres
Roof Type: Metal
Stories: 1.0
Taxes: $2,767
Year Built: 1980
Feature Descriptions
Builder Name: Unknown
Currenty Leased: No
Days on Site: 13
Energy Efficient: Programmable Thermostat, Ceiling Fans
Exterior: Patio Slab, Covered Patio, Bar-B-Que Pit/Grill, Privacy Fence, Sprinkler System, Storage Building/Shed, Mature Trees
Exterior: Brick, Vinyl
Flooring: Carpeting, Ceramic Tile, Vinyl
Foundation: Slab
HOA Mandatory: No
Improvements: Street Paved, Curbs, City Street
Inclusions: Ceiling Fans, Washer Connection, Dryer Connection, Stove/Range, Dishwasher, Electric Water Heater, City Garbage service
Interior: Two Living Area, Eat-In Kitchen, Utility Room Inside, Converted Garage, Open Floor Plan, High Speed Internet
Lot: Corner,1/4 - 1/2 Acre
Miscellaneous: None/not applicable
Neighborhood Amenities: None
Parking: Converted Garage
Pool/Spa: None
Tax By Multiple Counties: No
Type: Single Family Detached
Water/Sewer: City
Windows: None Remain
Room Sizes
Bedroom 2: 9 X 10
Bedroom 3: 12 X 11
Kitchen: 17 X 10
Breakfast Room: 10 X 7
Living Room: 13 X 19
Family Room: 18 X 19
Utility Room: 6 X 14
Local Schools
High School: Pleasanton
Middle School: Pleasanton
Elementary School: Pleasanton
School District: Pleasanton
Listed By / Shown By
Listed By
Agency Name: Brohill Realty Ltd
Agency Phone: (830) 569-4455
Shown By
Agent Name: Karen Schaeper
Agent Phone: (254) 723-0902
Agency Title: Kelly, Realtors
Agency Email: info@kellyrealtors.com
Agency Text: (254) 717-6447

Estimate Your Payment
Estimated Payment
$ 721.44 per month $433.99 Principal & Interest $230.58 Property Tax $56.88 Homeowner's Insurance
1204 W Goodwin St | MLS# 1996487
This single family home located at 1204 W Goodwin St, Pleasanton, TX 78064 is currently listed for sale with an asking price of $195,000. This property was built in 1980 and has 3 bedrooms and 2 full baths with 1742 sq. ft. W Goodwin St is located in the PLEASANTON-ORIGINAL subdivision within the Pleasanton school district. Search PLEASANTON-ORIGINAL real estate on karenschaeper.kellyrealtors.com today.