
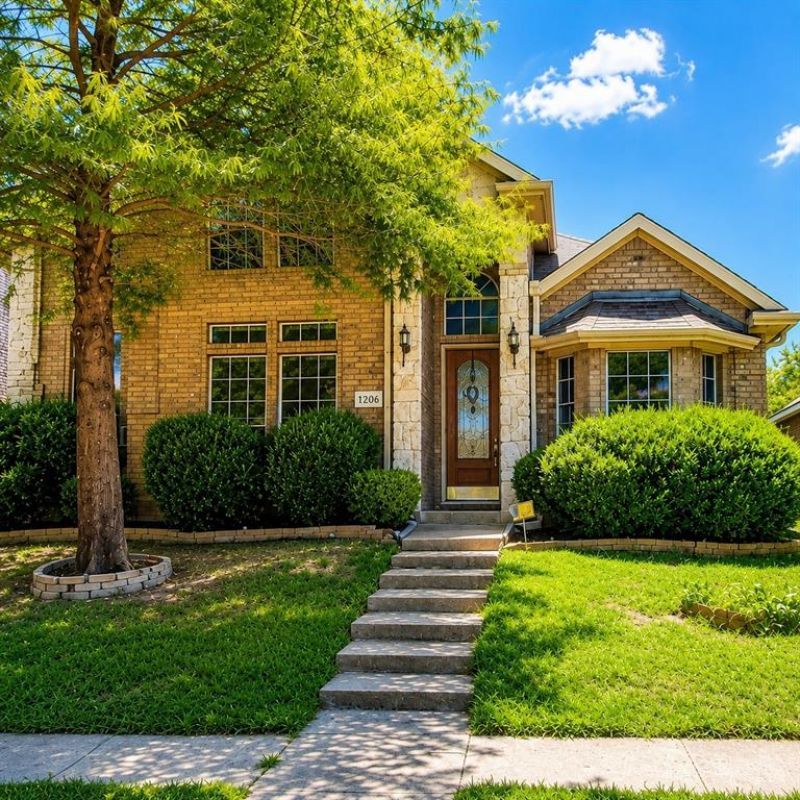
BEDS4
BATHS2 full 1 partial
SQUARE FEET2,760
MLS#21345645
STATUSActive
PROPERTY TYPEResidential - Single Family
SUBDIVISIONGateway Estates
SCHOOLDesoto ISD
Property Description
Welcome home to this spacious and inviting **2,760-square-foot residence** located in a well-established neighborhood with mature surroundings and a welcoming atmosphere. The home features **four bedrooms, two-and-a-half bathrooms, two generous living areas, and a separate dedicated office**, providing exceptional flexibility for working from home, entertaining, relaxing, or creating a game or media space.Inside, soaring ceilings and abundant natural light enhance the open and comfortable layout. The main living area features a cozy fireplace, while the second living area offers even more room to gather and unwind. The kitchen provides ample cabinetry, generous counter space, and an adjoining breakfast area, complemented by a formal dining room for special occasions.The spacious primary suite offers a private retreat with a separate shower, soaking tub, and dual vanity areas. Three additional bedrooms provide plenty of options for guests, hobbies, or everyday living.With multiple gathering spaces, a private office, generous room sizes, and a versatile floor plan, this home offers the space and functionality buyers are searching for. **Schedule your private showing and discover everything this impressive property has to offer.**
Property Features
Property Type: Residential - Single Family
Fireplaces: 1
Garage: 2 car attached
Lot Size: 0.12 Acres
Year Built: 2006
Amenities
Double Vanity
Granite Counters
Sound System Wiring
Feature Descriptions
Appliances: Dishwasher, Gas Cooktop
Days on Site: 18
Exterior: Brick
Fencing: Wood
Fireplace: Family Room
Flooring: Carpet
HOA Fee: 822/ Semi-Annual
Other Equipment: Irrigation Equipment
Parcel#: 270002600T0040000
Parking: Alley Access, Garage Faces Rear
Parking Notes: Alley Access, Garage Faces Rear
Utilities: City Sewer, City Water
Room Sizes
Bedroom-Primary: 14.00 x 20.00 Level - 1
Living Room: 19.00 x 16.00 Level - 1
Local Schools
Elementary School: Moates
School District: Desoto ISD
Listed By / Shown By
Listed By
Agency Name: Gentec Realty Corp
Agency Contact: 972-339-2730
Agent Name: Sermando Johnson

Shown By
Agent Name: Karen Schaeper
Agent Phone: (254) 723-0902
Agency Title: Kelly, Realtors

Estimate Your Payment
Estimated Payment
$ 780.09 per month $689.70 Principal & Interest $0.00 Property Tax (data not provided by mls) $90.39 Homeowner's Insurance
1206 Yukon Drive | MLS# 21345645
This single family home located at 1206 Yukon Drive, Glenn Heights, TX 75154 is currently listed for sale with an asking price of $309,900. This property was built in 2006 and has 4 bedrooms and 2 full and 1 partial baths with 2760 sq. ft. Yukon Drive is located in the Gateway Estates subdivision within the Desoto ISD school district. Search Gateway Estates real estate on karenschaeper.kellyrealtors.com today.