
BEDS4
BATHS4 full
SQUARE FEET3,200
MLS#1911096
STATUSActive
PROPERTY TYPEResidential - Single Family
SUBDIVISIONLA CIMA (SAN MARCOS)
SCHOOLSan Marcos
Property Description
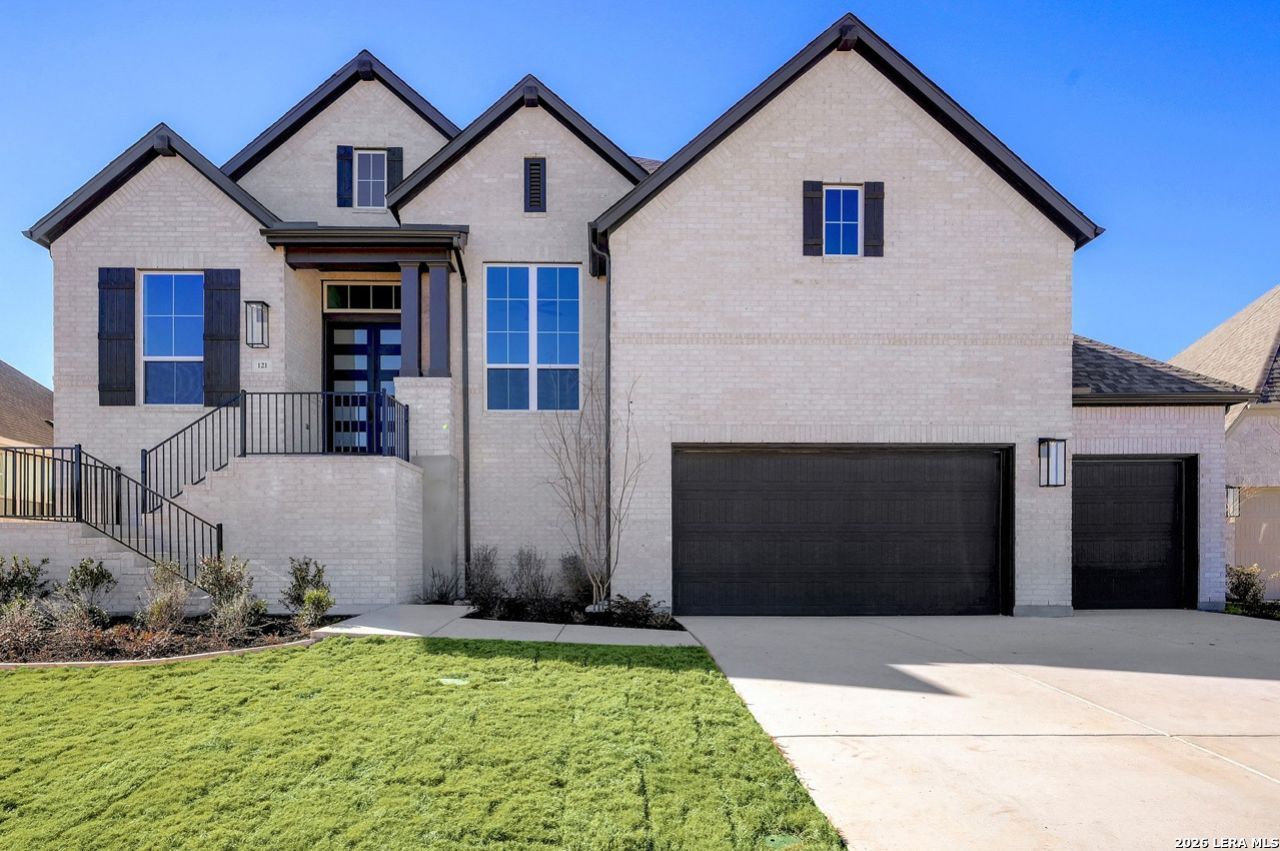
Complete Highland Homes 216 Plan in La Cima. This single-story home offers 3,200 sq. ft. with 4 bedrooms, 4 full baths, and a 3-car garage. Builder-listed upgrades include sliding glass doors at the patio, enhanced laundry, craft/pantry area, extended outdoor living, extended primary suite, freestanding rectangular tub, two full baths in lieu of Jack-and-Jill bath, 16 garage door, keeping room fireplace, added 3-car garage, and gas drop at patio. La Cima offers Hill Country setting with more than 800 acres of open space, amenity center, pools, fitness center, pavilion, playscapes, splash pad, and nearby access to trails, golf, and the San Marcos River. Convenient San Marcos location between Austin and San Antonio. Buyer to verify schools, taxes, measurements, options, HOA, availability, and community amenities.
Property Features
Property Type: Residential - Single Family
Cooling: One Central
Fireplaces: 1
Fuel Type: Natural Gas
Heating: Central
Home Style: One Story
Lot Size: 0.21 Acres
Roof Type: Composition
Stories: 1.0
Taxes: $2
Year Built: 2025
Feature Descriptions
Builder Name: Highland Homes
Days on Site: 290
Energy Efficient: Tankless Water Heater,16+ SEER AC, Programmable Thermostat, Double Pane Windows, Energy Star Appliances, Radiant Barrier, High Efficiency Water Heater, Ceiling Fans
Exterior: Sprinkler System
Exterior: 4 Sides Masonry
Fireplace: Family Room
Flooring: Carpeting, Ceramic Tile, Wood
Foundation: Slab
Hoa Fee: 600/Annually
HOA Mandatory: Yes
HOA Name: GOODWIN CO.
Home Faces: East
Inclusions: Ceiling Fans, Chandelier, Washer Connection, Dryer Connection, Microwave Oven, Gas Cooking, Disposal, Dishwasher, Smoke Alarm, Plumb for Water Softener
Interior: Two Living Area, Island Kitchen, Walk-In Pantry, Study/Library, Open Floor Plan, Laundry Room, Walk in Closets
Lot: On Greenbelt
Multiple HOA: No
Neighborhood Amenities: Pool
Parking: Two Car Garage, Attached
Pool/Spa: None
Supplier - Electric: PEC
Supplier - Garbage: City of San
Supplier - Gas: Centerpointe
Supplier - Sewer: City of San
Supplier - Water: City of San
Tax By Multiple Counties: No
Type: Single Family Detached
Water/Sewer: Sewer System, City
Windows: None Remain
Room Sizes
Bedroom 2: 10 X 11
Bedroom 3: 11 X 11
Bedroom 4: 10 X 12
Kitchen: 15 X 15
Dining Room: 13 X 10
Family Room: 18 X 17
Study/Office: 10 X 14
Office: 10 X 13
Media Room: 11 X 15
Local Schools
High School: San Marcos
Middle School: Miller Academy
Elementary School: Hernandez Elementry
School District: San Marcos
Listed By / Shown By
Listed By
Agency Name: Dina Verteramo, Broker
Agency Phone: (888) 524-3182
Shown By
Agent Name: Karen Schaeper
Agent Phone: (254) 723-0902
Agency Title: Kelly, Realtors
Agency Email: info@kellyrealtors.com
Agency Text: (254) 717-6447

Estimate Your Payment
Estimated Payment
$ 1,825.14 per month $1,613.51 Principal & Interest $0.17 Property Tax $211.46 Homeowner's Insurance
121 Cherokee Sedge | MLS# 1911096
This single family home located at 121 Cherokee Sedge, San Marcos, TX 78666 is currently listed for sale with an asking price of $724,990. This property was built in 2025 and has 4 bedrooms and 4 full baths with 3200 sq. ft. Cherokee Sedge is located in the LA CIMA (SAN MARCOS) subdivision within the San Marcos school district. Search LA CIMA (SAN MARCOS) real estate on karenschaeper.kellyrealtors.com today.