
BEDS3
BATHS2 full
SQUARE FEET1,330
MLS#21348833
STATUSPending
PROPERTY TYPEResidential - Single Family
SUBDIVISIONChisholm Spgs
SCHOOLNorthwest ISD
Property Description
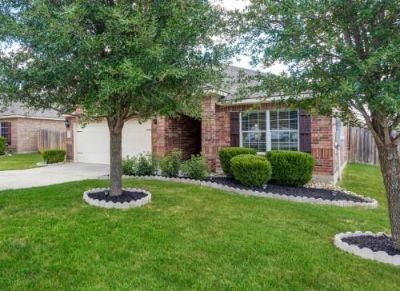
** Priced competitively based on market data - Ready for a new owner to enjoy instant equity ** Welcome to 121 Dodge City Court, a 3-Bedroom Home on a Quiet Cul-de-Sac with minimal traffic in Chisholm Springs. This inviting and well-kept home sits offers an open-concept layout that provides seamless sightlines between the living room, breakfast nook, and kitchen—perfect for everyday living and entertaining. Open kitchen featuring an island, stainless steel appliances, with plenty cabinet storage, living area filled with natural light, split bedroom floor plan for added privacy. The primary suite with room for a sitting area, and large primary bath with garden tub, separate shower, and ample space. Both secondary bedrooms connected by a full hallway bath.-- Outdoor & Additional Features: Covered small patio ideal for relaxation, and nicely sized storage shed for extra space-- Community Amenities: Chisholm Springs offers fantastic, shared spaces including a park, community pool, gym, gated entry, and a clubhouse perfect for hosting events.
Property Features
Property Type: Residential - Single Family
Cooling: Central Air
Garage: 2 car attached
Heating: Central
Home Style: Traditional
Lot Size: 0.14 Acres
Roof Type: Asphalt
Year Built: 2011
Amenities
Cable TV Available
Granite Counters
Kitchen Island
Open Floorplan
Walk-In Closet(s)
Feature Descriptions
Appliances: Dishwasher, Disposal, Electric Cooktop, Electric Oven, Electric Range
Days on Site: 26
Exterior: Brick, Siding
Fencing: Wood
Flooring: Carpet, Tile
HOA Fee: 110/ Quarterly
Parcel#: R0294B09600
Parking: Driveway, Garage Single Door
Parking Notes: Driveway, Garage Single Door
Utilities: All Weather Road, City Sewer
Room Sizes
Bedroom-Primary: 15.00 x 15.00 Level - 1
Bedroom: 11.00 x 11.00 Level - 1
Bedroom: 10.00 x 11.00 Level - 1
Living Room: 15.00 x 18.00 Level - 1
Local Schools
Elementary School: Sevenhills
School District: Northwest ISD
Listed By / Shown By
Listed By
Agency Name: 221 Realty Advisors
Agent Name: Connie Gastelum

Shown By
Agent Name: Karen Schaeper
Agent Phone: (254) 723-0902
Agency Title: Kelly, Realtors

Estimate Your Payment
Estimated Payment
$ 616.72 per month $545.26 Principal & Interest $0.00 Property Tax (data not provided by mls) $71.46 Homeowner's Insurance
121 Dodge City Court | MLS# 21348833
This single family home located at 121 Dodge City Court, Newark, TX 76071 is currently listed for sale with an asking price of $245,000. This property was built in 2011 and has 3 bedrooms and 2 full baths with 1330 sq. ft. Dodge City Court is located in the Chisholm Spgs subdivision within the Northwest ISD school district. Search Chisholm Spgs real estate on karenschaeper.kellyrealtors.com today.