
BEDS3
BATHS3 full
SQUARE FEET2,204
MLS#1994874
STATUSActive
PROPERTY TYPEResidential - Single Family
SUBDIVISIONRIVER BEND
SCHOOLFloresville Isd
Property Description
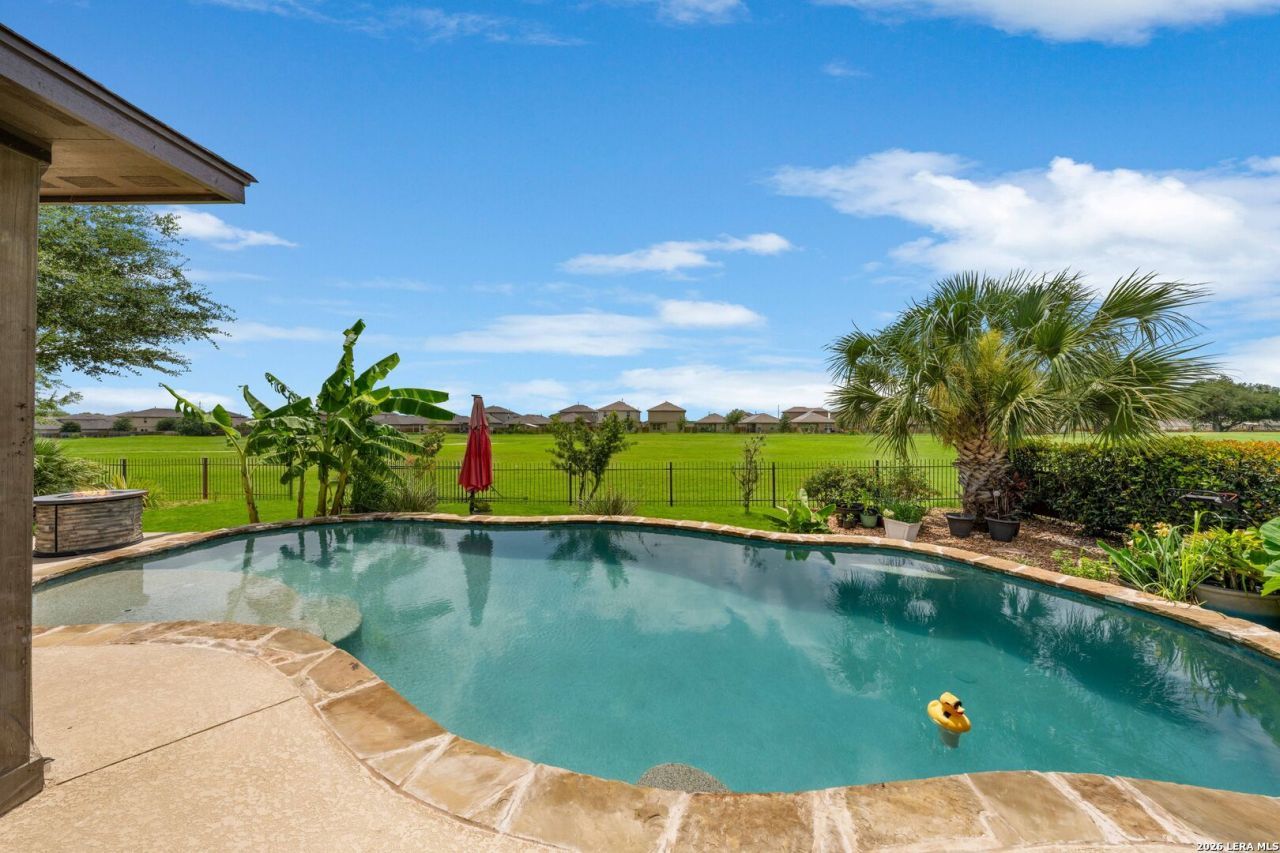
A Potential 3.875 IR Opportunity with 3/2/1 Buy Down incentive for this Absolutely Gorgeous custom home located on Riverbend golf course, offering immediate access to #9 Fairway, while retaining resort-style living--This exceptional home features 3 spacious bedrooms, each with its own private full bath, providing comfort and privacy for family and guests--The interior showcases elegant tile flooring, granite countertops, and attractive cabinetry throughout--The sellers upgraded so many features of this home when building!--Custom lighting inside and out, In house water system including Water softener with Charcoal Filtration system-- Plus along with the next level security system the home is pre-wired with surround sound speakers, creating the perfect atmosphere for entertaining or relaxing--Step outside to your private backyard oasis featuring a sparkling pool and covered patio, ideal for enjoying outdoor gatherings while overlooking the golf course--Full sprinkler system compete with Drip irrigation already installed--Not to mention the automatic gate providing immediate access to Fairway 9--Conveniently situated in a highly desirable location, this home combines luxury, functionality, and an unbeatable setting. A rare opportunity to enjoy custom craftsmanship, premium amenities, and golf course living at its finest.
Property Features
Property Type: Residential - Single Family
Cooling: One Central
Fenced: Yes
Fireplaces: 1
Fuel Type: Electric
Heating: Central,1 Unit
Home Style: One Story, Traditional
Lot Size: 0.22 Acres
Roof Type: Composition
Stories: 1.0
Taxes: $7,102
Year Built: 2016
Feature Descriptions
Builder Name: AVALON
Currenty Leased: No
Days on Site: 95
Exterior: 4 Sides Masonry, Stone/Rock, Stucco
Exterior: Patio Slab, Covered Patio, Bar-B-Que Pit/Grill, Gas Grill, Wrought Iron Fence, Sprinkler System, Double Pane Windows, Special Yard Lighting, Mature Trees, Outdoor Kitchen, Screened Porch
Fireplace: One, Living Room, Wood Burning
Flooring: Ceramic Tile
Foundation: Slab
Hoa Fee: 180/Quarterly
HOA Mandatory: Yes
HOA Name: ALAMO MANAGEMENT GROUP
Home Faces: East
Improvements: Street Paved, Curbs, Streetlights, City Street
Inclusions: Ceiling Fans, Washer Connection, Dryer Connection, Cook Top, Built-In Oven, Disposal, Dishwasher, Ice Maker Connection, Water Softener (owned), Vent Fan, Smoke Alarm, Security System (Leased), Pre-Wired for Security, Electric Water Heater, Garage Door Opener, Smooth Coo
Interior: One Living Area, Liv/Din Combo, Eat-In Kitchen, Island Kitchen, Breakfast Bar, Walk-In Pantry, Utility Room Inside,1st Floor Lvl/No Steps, High Ceilings, Open Floor Plan, Cable TV Available, High Speed Internet, Laundry Main Level, Laundry Room, Walk in Closets, Attic - Partially Floored, Attic - Pull Down Stairs, Attic - Radiant Barrier Decking
Lot: On Golf Course, Level
Miscellaneous: School Bus
Multiple HOA: No
Neighborhood Amenities: Tennis, Golf Course, Clubhouse, Park/Playground, Jogging Trails, Lake/River Park
Parking: Two Car Garage, Attached
Pool/Spa: In Ground Pool, Fenced Pool
Security: yes
Supplier - Electric: FELPS
Supplier - Garbage: CITY
Supplier - Gas: N/A
Supplier - Sewer: CITY
Supplier - Water: CITY
Swimming Pool: Yes
Tax By Multiple Counties: No
Type: Single Family Detached
Water/Sewer: Water System, Sewer System
Windows: Some Remain
Room Sizes
Bedroom 2: 13 X 11
Kitchen: 16 X 14
Dining Room: 19 X 12
Living Room: 19 X 16
Utility Room: 9 X 7
E X try: 7 X 6
Local Schools
High School: Floresville
Middle School: Floresville
Elementary School: South Elementary Floresville
School District: Floresville Isd
Listed By / Shown By
Listed By
Agency Name: Malouff Realty, LLC
Agency Phone: (210) 325-9807
Shown By
Agent Name: Karen Schaeper
Agent Phone: (254) 723-0902
Agency Title: Kelly, Realtors
Agency Email: info@kellyrealtors.com
Agency Text: (254) 717-6447

Estimate Your Payment
Estimated Payment
$ 1,762.35 per month $1,034.89 Principal & Interest $591.83 Property Tax $135.63 Homeowner's Insurance
121 Fairway Dr | MLS# 1994874
This single family home located at 121 Fairway Dr, Floresville, TX 78114 is currently listed for sale with an asking price of $465,000. This property was built in 2016 and has 3 bedrooms and 3 full baths with 2204 sq. ft. Fairway Dr is located in the RIVER BEND subdivision within the Floresville Isd school district. Search RIVER BEND real estate on karenschaeper.kellyrealtors.com today.