
BEDS4
BATHS3 full 1 partial
SQUARE FEET2,374
MLS#2008887
STATUSActive
PROPERTY TYPEResidential - Single Family
SUBDIVISIONRIVER BEND
SCHOOLFloresville Isd
Property Description
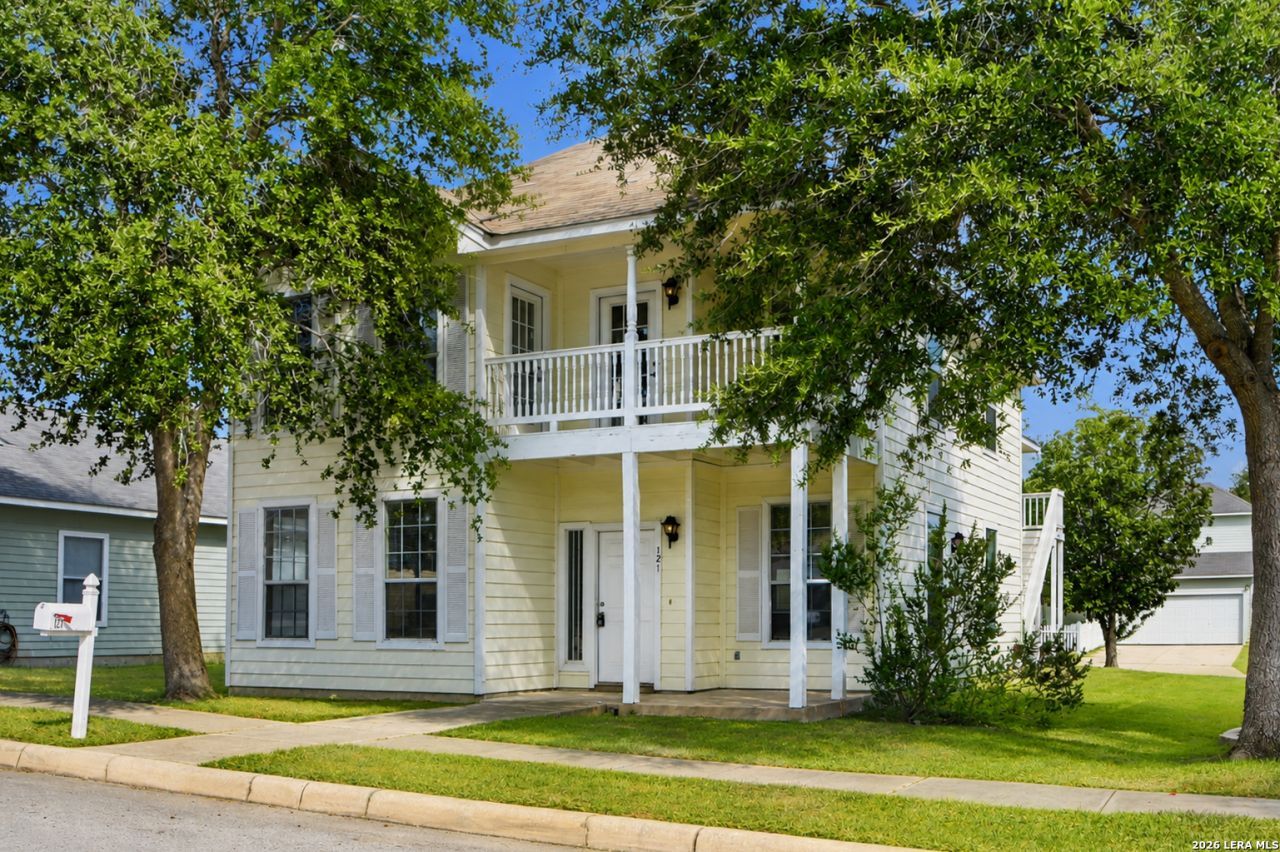
Welcome to River Bend, where comfort, flexibility, and scenic surroundings come together in this beautifully designed home. Featuring 3 bedrooms and 2.5 bathrooms in the main residence, this property offers a thoughtfully designed floor plan that is perfect for both everyday living and entertaining. The spacious living areas provide a seamless flow, while the private upstairs balcony offers the perfect place to enjoy your morning coffee, relax with a good book, or unwind at the end of the day. One of the propertys most desirable features is the detached garage with a fully finished private suite above. Complete with its own full bathroom, this versatile space serves as a true 4th bedroom and is ideal for guests, multigenerational living, a home office, fitness studio, or creative workspace. The separation from the main residence provides a level of privacy and flexibility that is rarely available. Located within the sought-after River Bend community, residents enjoy beautiful surroundings, golf course amenities, and a peaceful neighborhood setting while remaining conveniently close to everyday conveniences. Offering abundant natural light, a unique and flexible floor plan, and exceptional living space, this home presents a rare opportunity in one of the areas most desirable communities. Schedule your private showing today!
Property Features
Property Type: Residential - Single Family
Cooling: Two Central
Fuel Type: Electric
Heating: Central
Home Style: Two Story
Lot Size: 0.12 Acres
Roof Type: Composition
Stories: 2.0
Taxes: $5,216
Year Built: 2007
Feature Descriptions
Builder Name: UNKNOWN
Days on Site: 44
Exterior: Siding
Flooring: Carpeting, Ceramic Tile
Foundation: Slab
Hoa Fee: 180/Semi-Annually
HOA Mandatory: Yes
HOA Name: RIVER BEND ONE
Inclusions: Ceiling Fans, Washer Connection, Dryer Connection, Cook Top, Self-Cleaning Oven, Microwave Oven, Stove/Range, Refrigerator, Disposal, Dishwasher, Ice Maker Connection, Smoke Alarm, Electric Water Heater, Smooth Cooktop, Private Garbage Service
Interior: One Living Area, Separate Dining Room, Eat-In Kitchen, Walk-In Pantry, Study/Library, Utility Room Inside, All Bedrooms Upstairs, Open Floor Plan, Maids Quarters, Cable TV Available, High Speed Internet, Laundry Main Level, Laundry Lower Level, Laundry Room, Laundry in Kitchen, Walk in Closets
Multiple HOA: No
Neighborhood Amenities: Golf Course, Jogging Trails, Lake/River Park
Parking: Two Car Garage, Detached
Pool/Spa: None
Tax By Multiple Counties: No
Type: Single Family Detached
Water/Sewer: Sewer System
Windows: All Remain
Room Sizes
Bedroom 2: 11 X 13
Bedroom 3: 8 X 11
Bedroom 4: 12 X 14
Kitchen: 11 X 10
Living Room: 17 X 16
Local Schools
High School: Call District
Middle School: Call District
Elementary School: Call District
School District: Floresville Isd
Listed By / Shown By
Listed By
Agency Name: redKorr Realty LLC
Agency Phone: (210) 888-2626
Shown By
Agent Name: Karen Schaeper
Agent Phone: (254) 723-0902
Agency Title: Kelly, Realtors
Agency Email: info@kellyrealtors.com
Agency Text: (254) 717-6447

Estimate Your Payment
Estimated Payment
$ 1,139.49 per month $623.16 Principal & Interest $434.67 Property Tax $81.67 Homeowner's Insurance
121 Lark Hill | MLS# 2008887
This single family home located at 121 Lark Hill, Floresville, TX 78114 is currently listed for sale with an asking price of $279,999. This property was built in 2007 and has 4 bedrooms and 3 full and 1 partial baths with 2374 sq. ft. Lark Hill is located in the RIVER BEND subdivision within the Floresville Isd school district. Search RIVER BEND real estate on karenschaeper.kellyrealtors.com today.