
BEDS4
BATHS2 full 1 partial
SQUARE FEET2,752
MLS#615342
STATUSActive
PROPERTY TYPEResidential - Single Family
SUBDIVISIONLagos
SCHOOLManor ISD
Property Description
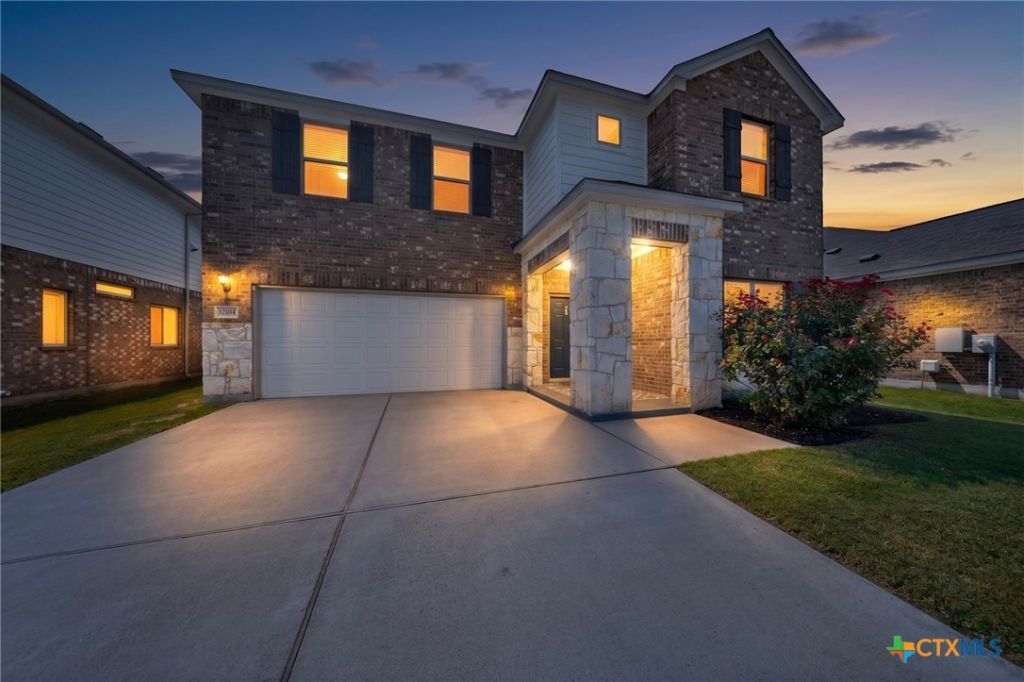
SUPER LOW PRICE/SQFT $130.45! Enjoy the open floor plan with an abundance of natural light. Beautiful plantation shutters open to view the nicely sized backyard. The large backyard with firepit is an amazing entertainment location with plenty of room to run. On the main level, this gently lived in 4-bedroom home has an office and an extra living room at the front of the home in addition to a larger family room. The open concept kitchen area has tasteful quartz counters, 42 cabinetry, beautiful hardware, stylish backsplash, and seating for four at the oversized island w/power. The primary ensuite has a walk-in closet that is strategically located just steps from the nicely sized garden tub and separate shower. All three secondary bedrooms are nicely sized with roomy closets. A large loft on the second level has multiple uses.This home is conveniently located for an easy commute throughout the greater Austin area. Its very convenient to major roadways where youll find dining, shopping, employers, universities, hospitals, entertainment and more! (Measurements/data reliable but not guaranteed)
Property Features
Property Type: Residential - Single Family
Cooling: 1 Unit
Garage: 2 car attached
Heating: Natural Gas
Home Style: None
Lot Size: 0.13 Acres
Roof Type: Composition, Shingle
Stories: 2.0
Year Built: 2020
Amenities
Ceiling Fan(s)
Double Vanity
Entrance Foyer
High Ceilings
Home Office
Multiple Living Areas
Open Floorplan
Pantry
Pull Down Attic Stairs
Recessed Lighting
Soaking Tub
Separate Shower
Upper Level Primary
Walk-In Closet(s)
Window Treatments
Breakfast Bar
Fire Pit
In-Wall Pest Control System
Feature Descriptions
Accessibility: None
Appliances: Gas Range, Gas Water Heater, Microwave
Body of Water: None
Community Features: Playground, Curbs
Days on Site: 68
Exterior: Brick Veneer, HardiPlank Type
Fencing: Back Yard, Wood
Fireplace: None
Flooring: Carpet, Hardwood, Tile
HOA Fee: 130/ Quarterly
Laundry: Electric Dryer Hookup, Laundry in Utility Room, Laundry Room, Upper Level
Parcel#: 906110
Parking: Attached, Door-Single, Garage Faces Front, Garage, Garage Door Opener
Parking Notes: Attached, Door-Single, Garage Faces Front, Garage, Gar
Security: Smoke Detector(s)
Sewer: Public Sewer
Utilities: Natural Gas Connected, Underground Utilities
Window: Plantation Shutters, Window Treatments
Local Schools
High School: Manor High School
Middle School: Manor Middle School
School District: Manor ISD
Listed By / Shown By
Listed By
Agency Name: Keller Williams Realty NW
Agency Phone: 512-346-3550
Shown By
Agent Name: Karen Schaeper
Agent Phone: (254) 723-0902
Agency Title: Kelly, Realtors
Agency Email: info@kellyrealtors.com
Agency Text: (254) 717-6447

Estimate Your Payment
Estimated Payment
$ 903.69 per month $798.98 Principal & Interest $0.00 Property Tax (data not provided by mls) $104.71 Homeowner's Insurance
12104 Texana Trail | MLS# 615342
This single family home located at 12104 Texana Trail, Manor, TX 78653 is currently listed for sale with an asking price of $359,000. This property was built in 2020 and has 4 bedrooms and 2 full and 1 partial baths with 2752 sq. ft. Texana Trail is located in the Lagos subdivision within the Manor ISD school district. Search Lagos real estate on karenschaeper.kellyrealtors.com today.