
BEDS2
BATHS2 full 1 partial
SQUARE FEET1,877
MLS#590168
STATUSPending
PROPERTY TYPEResidential - Single Family
SCHOOLLa Vernia ISD
Property Description
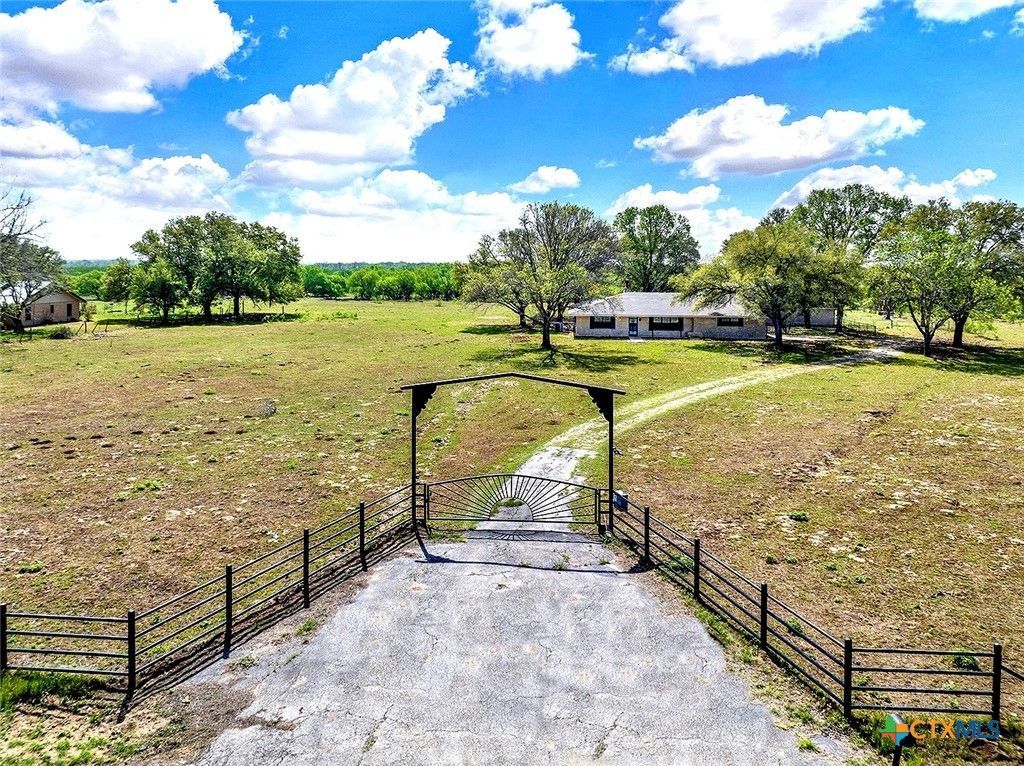
Rare Find in La Vernia ISD. 31 Acre Farm For Sale. Custom Brick Home (1800+sqft) features 2 Bedroom, 2.5 Bath, w/ attached 1 Car garage. Sun Room off the back to enjoy the backyard views and natural light. Home Features Large open Kitchen, Dining, and Living Areas. 2 Living Areas. Island Kitchen/ Bar, Lots of Counter and Cabinet Space. Good Size Bedrooms. Separate Laundry Room/Mud Room with Access from the Garage and 1/2 Bath. There is a secondary living quarters with an additional bathroom and kitchen great for a mother in law suite, college kiddo, or even a future pool house. Property features a 30x40 timber framed metal sided barn on a slab. Majority of the 31 acres is located in the flood zone which offers productive fertile soil. With some modern updates this farm/ranch property can be back to the pristine place it once was, less than minutes from city of La Vernia. Great location, tranquility of the country, but still a convenient commute to San Antonio, Seguin, and surrounding Areas.
Property Features
Property Type: Residential - Single Family
Cooling: Central Air,1 Unit
Garage: 1
Home Style: Traditional
Lot Size: 32.74 Acres
Stories: 1.0
Year Built: 1982
Amenities
Ceiling Fan(s)
Kitchen/Dining Combo
Living/Dining Room
Multiple Living Areas
Vanity
Walk-In Closet(s)
Breakfast Bar
Kitchen/Family Room Combo
Pantry
Private Yard
Feature Descriptions
Appliances: Dishwasher, Electric Cooktop, Microwave, Built-In Oven, Cooktop
Body of Water: None
Community Features: None
Days on Site: 375
Exterior: Brick
Fencing: Back Yard, Perimeter
Fireplace: Living Room
Flooring: Carpet, Linoleum
Laundry: Washer Hookup, Electric Dryer Hookup
Parcel#: 0008-01000-02307
Sewer: Septic Tank
Water: Private, Well
Room Sizes
Kitchen: 17 X 19 Level - Main
Family Room: 22 X 14 Level - Main
Primary Bathroom: 11 X 5 Level - Main
Living Room: 21 X 17 Level - Main
Bedroom 2: 14 X 15 Level - Main
Bedroom: 16 X 17 Level - Main
Local Schools
School District: La Vernia ISD
Listed By / Shown By
Listed By
Agency Name: TKO Listings, LLC
Agency Phone: 2103550349
Shown By
Agent Name: Karen Schaeper
Agent Phone: (254) 723-0902
Agency Title: Kelly, Realtors
Agency Email: info@kellyrealtors.com
Agency Text: (254) 717-6447

Estimate Your Payment
Estimated Payment
$ 1,887.92 per month $1,669.17 Principal & Interest $0.00 Property Tax (data not provided by mls) $218.75 Homeowner's Insurance
1212 County Road 337 | MLS# 590168
This single family home located at 1212 County Road 337, La Vernia, TX 78121 is currently listed for sale with an asking price of $750,000. This property was built in 1982 and has 2 bedrooms and 2 full and 1 partial baths with 1877 sq. ft. County Road 337 is located within the La Vernia ISD school district. Search La Vernia real estate on karenschaeper.kellyrealtors.com today.