
BEDS3
BATHS2 full 1 partial
SQUARE FEET1,836
MLS#21330978
STATUSActive
PROPERTY TYPEResidential - Single Family
SUBDIVISIONFountain Park East Instl I
SCHOOLAllen ISD
Property Description
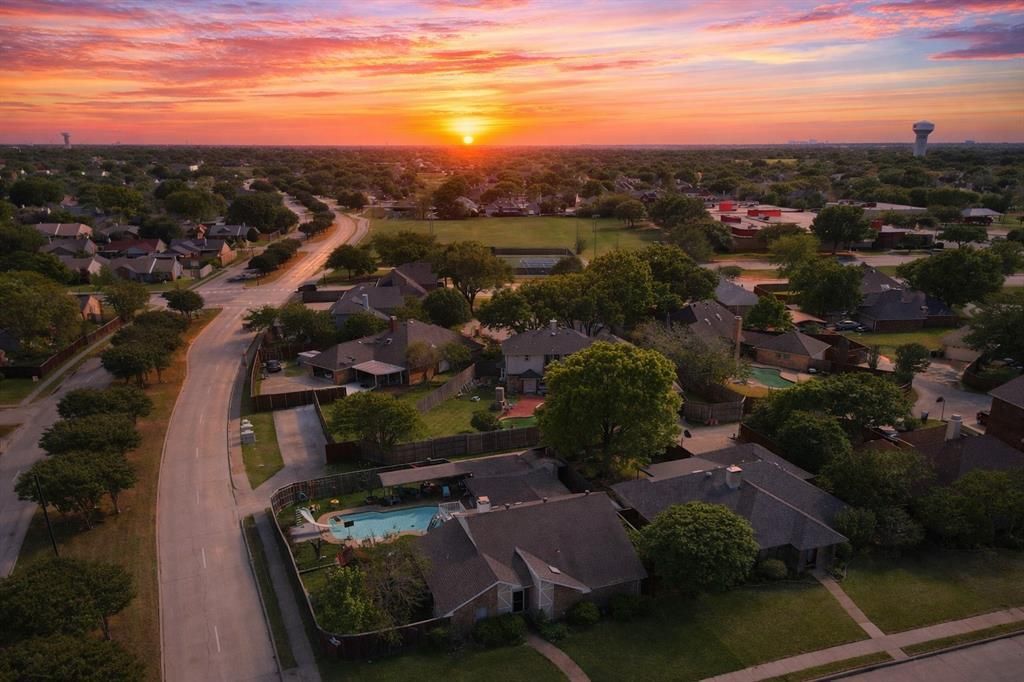
Find your suburban oasis here, centrally located in one of the most close-knit neighborhoods in all of Allen. AND WHEN I SAY CENTRALLY LOCATED I MEAN IT; JUST PULL UP THIS HOUSE ON GOOGLE MAPS AND TAKE A GANDER AT ITS SURROUNDINGS! With a totally updated master bathroom & kitchen with under-lighting & granite counter-tops, a pristine party pool with multiple water features enclosed by an eight-foot cedar privacy fence and flanked by multiple patios, a cabana, a sun balcony, & a grove of fruit trees, pure-white wainscot throughout, wood-look flooring, a workshop, a carport, a storm shelter, & a living room with vaulted ceilings between the owners' wing & the rest of the home, if you're wanting a paradise in a fantastic location within walking distance of every school your children could possibly attend, we emphatically invite you to come see!
Property Features
Property Type: Residential - Single Family
Cooling: Ceiling Fan(s), Central Air, Electric, ENERGY STAR Qu
Fireplaces: 1
Garage: 2 car attached
Heating: Central, ENERGY STAR Qualified Equipment, ENERGY STA
Home Style: Traditional
Lot Size: 0.21 Acres
Roof Type: Composition
Year Built: 1983
Amenities
Built-in Features
Decorative Lighting
Eat-in Kitchen
Granite Counters
High Speed Internet Available
Kitchen Island
Natural Woodwork
Open Floorplan
Paneling
Vaulted Ceiling(s)
Awning(s)
Courtyard
Covered Deck
Covered Patio/Porch
Garden(s)
Rain Gutters
Lighting
Storage
Feature Descriptions
Appliances: Built-in Gas Range, Dishwasher, Disposal, Electric Oven, Gas Cooktop, Gas Water Heater, Microwave, Plumbed For Gas in Kitchen
Exterior: Brick, Siding
Fencing: Wood
Fireplace: Brick, Family Room
Flooring: Carpet, Luxury Vinyl Plank
Laundry: Utility Room, Full Size W/D Area
Lot: Corner Lot, Landscaped
Parcel#: R112300700101
Parking: Additional Parking, Attached Carport, Garage Faces Rear
Parking Notes: Additional Parking, Attached Carport, Garage Faces R
Patio/Porch: Covered, Deck, Patio, Roof Top Deck/Patio
Pool: Gunite, In Ground, Outdoor Pool, Sport, Water Feature
Swimming Pool: Yes
Utilities: Alley, Cable Available, City Sewer, City Water, Concrete, Curbs, Electricity Connected, Individual Gas Meter, Sidewalk, Underground Utilities
Window: Skylights(s)
Room Sizes
Bedroom-Primary: 17.00 x 19.00 Level - 1
Living Room: 17.00 x 23.00 Level - 1
Local Schools
Elementary School: Reed
School District: Allen ISD
Listed By / Shown By
Listed By
Agency Name: Keller Williams Central
Agent Name: Parker Hall

Shown By
Agent Name: Karen Schaeper
Agent Phone: (254) 723-0902
Agency Title: Kelly, Realtors

Estimate Your Payment
Estimated Payment
$ 1,069.57 per month $945.64 Principal & Interest $0.00 Property Tax (data not provided by mls) $123.93 Homeowner's Insurance
1214 Clearview Drive | MLS# 21330978
This single family home located at 1214 Clearview Drive, Allen, TX 75002 is currently listed for sale with an asking price of $424,900. This property was built in 1983 and has 3 bedrooms and 2 full and 1 partial baths with 1836 sq. ft. Clearview Drive is located in the Fountain Park East Instl I subdivision within the Allen ISD school district. Search Fountain Park East Instl I real estate on karenschaeper.kellyrealtors.com today.