
BEDS4
BATHS2 full
SQUARE FEET2,110
MLS#21401907
STATUSActive
PROPERTY TYPEResidential - Single Family
SUBDIVISIONRiver Hills Ranch
SCHOOLMorgan Mill ISD
Property Description
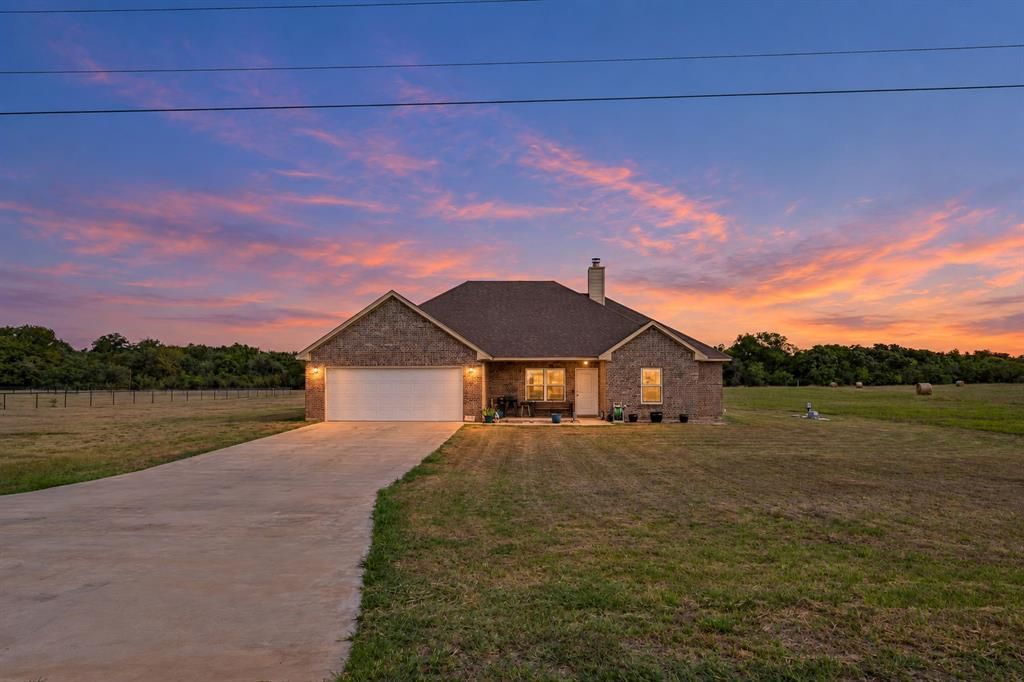
Room to breathe, without giving up a thing. Set on 4.33 acres in River Hills Ranch with no HOA, this 2020-built home offers 4 bedrooms, 2 baths and two flex spaces, giving you a true home office plus room for a gym, playroom or media room. Step inside to an open living room anchored by a stone fireplace, made for slow weekends and big holiday gatherings. The kitchen brings everyone together around a granite island, with stainless steel appliances and an easy flow into the dining area. The primary suite is your retreat, with an ensuite bath featuring a walk-in shower, separate tub and walk-in closets, and a dedicated utility room keeps laundry out of sight. Outside is where this property shines. Start your morning with coffee on the covered front porch, unwind on the covered back patio overlooking open pasture, and let everyone run free in the fenced backyard. A long driveway and mature tree line give you privacy and a real sense of arrival, and the attached 2-car garage handles the rest. All just minutes from Stephenville off Hwy 281, about an hour to Fort Worth, in Morgan Mill ISD. Country living, modern home, no HOA. Come see it before someone else does.
Property Features
Property Type: Residential - Single Family
Cooling: Central Air, Electric
Fireplaces: 1
Garage: 2 car attached
Heating: Central, Electric
Home Style: Traditional
Lot Size: 4.33 Acres
Roof Type: Shingle
Year Built: 2020
Amenities
Granite Counters
Kitchen Island
Open Floorplan
Walk-In Closet(s)
Feature Descriptions
Appliances: Dishwasher, Electric Cooktop
Days on Site: 3
Exclusions: All TVs, TV mounts, gate leading to secondary bedrooms, gate leading upstairs.
Exterior: Brick
Fireplace: Living Room
Flooring: Carpet, Laminate
Laundry: Utility Room, Full Size W/D Area
Lot: Acreage
Parcel#: R000074424
Parking: Garage Faces Front, Garage Single Door
Parking Notes: Garage Faces Front, Garage Single Door
Utilities: City Water, Electricity Connected, Septic
Local Schools
Elementary School: Morgan Mill
School District: Morgan Mill ISD
Listed By / Shown By
Listed By
Agency Name: Keller Williams Lonestar
Agent Name: Jaxon Grubb

Shown By
Agent Name: Karen Schaeper
Agent Phone: (254) 723-0902
Agency Title: Kelly, Realtors

Estimate Your Payment
Estimated Payment
$ 1,095.00 per month $968.12 Principal & Interest $0.00 Property Tax (data not provided by mls) $126.88 Homeowner's Insurance
1215 River Hills Road | MLS# 21401907
This single family home located at 1215 River Hills Road, Stephenville, TX 76401 is currently listed for sale with an asking price of $435,000. This property was built in 2020 and has 4 bedrooms and 2 full baths with 2110 sq. ft. River Hills Road is located in the River Hills Ranch subdivision within the Morgan Mill ISD school district. Search River Hills Ranch real estate on karenschaeper.kellyrealtors.com today.