
BEDS3
BATHS2 full
SQUARE FEET2,041
MLS#21366832
STATUSActive
PROPERTY TYPEResidential - Single Family
SUBDIVISIONPlantation Ph 3a
SCHOOLBurleson ISD
Property Description
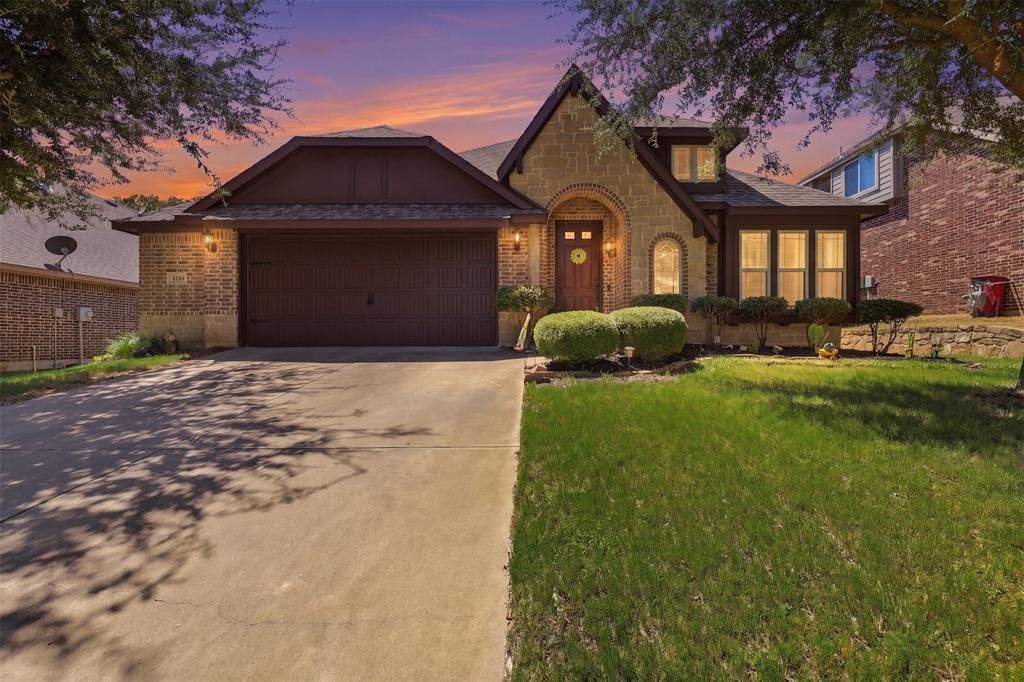
Don't miss out on viewing this STUNNING 3 bedroom plus OFFICE or DEN MATICULOUSLY cared for property....OPEN CONCEPT.....wood burning FIREPLACE......split bedrooms.......TRANQUIL backyard with large covered patio and NO NEIGHBORS behind......ORIGINAL owner......Den or office at the front of the home.....master features SITTING room or office or nursery.......NO CARPET......Low HOA at 662 a year.....Walk in kitcen pantry.....TOUCHLESS Delta kitchen faucet......Tons of kitchen cabinets.....GAS range for those that love to cook.....GRANITE counter tops.......ROOF 3 years old.......LOCATED off of 35W for convenience......community features POOL, playground, club house and green spaces too!!!
Property Features
Property Type: Residential - Single Family
Cooling: Ceiling Fan(s), Central Air, Electric
Fireplaces: 1
Garage: 2 car attached
Heating: Central, Electric
Lot Size: 0.16 Acres
Roof Type: Composition
Year Built: 2015
Amenities
Granite Counters
High Speed Internet Available
Kitchen Island
Open Floorplan
Pantry
Walk-In Closet(s)
Covered Patio/Porch
Feature Descriptions
Appliances: Dishwasher, Disposal
Community Features: Club House, Community Pool, Greenbelt, Park, Playground, Sidewalks
Days on Site: 6
Exclusions: Sauna does not convey
Fencing: Wood, Wrought Iron
Fireplace: Wood Burning
Flooring: Ceramic Tile, Luxury Vinyl Plank
HOA Fee: 662/ Annually
Laundry: Utility Room, Full Size W/D Area, Dryer Hookup, Washer Hookup
Lot: Sprinkler System
Lot Dimensions: 59x127
Parcel#: 126270318160
Parking: Garage Door Opener, Garage Double Door
Parking Notes: Garage Door Opener, Garage Double Door
Patio/Porch: Covered, Patio
Swimming Pool: Yes
Utilities: City Sewer, City Water, Individual Gas Meter, Natural Gas Available
Window: Window Coverings
Local Schools
Elementary School: Bransom
School District: Burleson ISD
Listed By / Shown By
Listed By
Agency Name: Epique Realty, LLC
Agent Name: Jessica Vesely

Shown By
Agent Name: Karen Schaeper
Agent Phone: (254) 723-0902
Agency Title: Kelly, Realtors

Estimate Your Payment
Estimated Payment
$ 943.96 per month $834.59 Principal & Interest $0.00 Property Tax (data not provided by mls) $109.37 Homeowner's Insurance
1216 Barberry Drive | MLS# 21366832
This single family home located at 1216 Barberry Drive, Burleson, TX 76028 is currently listed for sale with an asking price of $374,999. This property was built in 2015 and has 3 bedrooms and 2 full baths with 2041 sq. ft. Barberry Drive is located in the Plantation Ph 3a subdivision within the Burleson ISD school district. Search Plantation Ph 3a real estate on karenschaeper.kellyrealtors.com today.