
BEDS4
BATHS2 full
SQUARE FEET1,958
MLS#21296013
STATUSActive
PROPERTY TYPEResidential - Single Family
SUBDIVISIONGreywood Heights
SCHOOLVan Alstyne ISD
Property Description
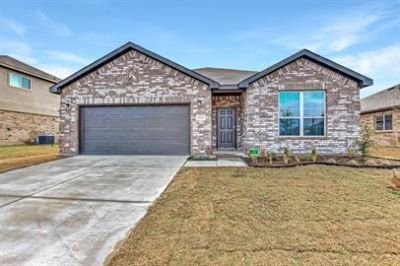
Beautiful home located within 3 minutes to Highway 75. Offering 4 bedrooms, 2 baths, 2 car garage with epoxy flooring, stunning wood-like tile and carpet in bedrooms, quartz counters, an abundance of cabinetry, stainless appliances (including refrigerator), split bedrooms, separate laundry room with full-size hookups, recessed lighting, and ceiling fans in all bedrooms and living area. This property includes a large back yard with privacy fence and private patio to enjoy that morning coffee! Sprinkler system for entire yard area. Don't let this beauty slip away!
Property Features
Property Type: Residential - Single Family
Cooling: Electric
Garage: 2 car attached
Heating: Electric
Home Style: Traditional
Lot Size: 0.23 Acres
Roof Type: Asphalt
Year Built: 2022
Amenities
Cable TV Available
Decorative Lighting
Double Vanity
Eat-in Kitchen
Other
Pantry
Walk-In Closet(s)
Feature Descriptions
Appliances: Dishwasher, Disposal, Electric Cooktop, Electric Oven, Refrigerator, Other
Days on Site: 7
Exterior: Brick, Siding
Fencing: Back Yard, Wood
Flooring: Carpet, Ceramic Tile
HOA Fee: 150/ Monthly
Laundry: Electric Dryer Hookup, Utility Room, Full Size W/D Area, Dryer Hookup, Other
Other Equipment: Other
Parcel#: 439247
Parking: Driveway, Garage, Off Street
Parking Notes: Driveway, Garage, Off Street
Utilities: City Sewer, City Water, Co-op Electric, Co-op Water
Window: Window Coverings
Local Schools
Elementary School: Bob and Lola Sanford
School District: Van Alstyne ISD
Listed By / Shown By
Listed By
Agency Name: Jackai Properties
Agency Contact: 214-714-5676
Agent Name: Princeley Jackai

Shown By
Agent Name: Karen Schaeper
Agent Phone: (254) 723-0902
Agency Title: Kelly, Realtors

Estimate Your Payment
Estimated Payment
$ 893.37 per month $789.85 Principal & Interest $0.00 Property Tax (data not provided by mls) $103.51 Homeowner's Insurance
1217 Benwick Drive | MLS# 21296013
This single family home located at 1217 Benwick Drive, Van Alstyne, TX 75495 is currently listed for sale with an asking price of $354,900. This property was built in 2022 and has 4 bedrooms and 2 full baths with 1958 sq. ft. Benwick Drive is located in the Greywood Heights subdivision within the Van Alstyne ISD school district. Search Greywood Heights real estate on karenschaeper.kellyrealtors.com today.