
BEDS5
BATHS3 full
SQUARE FEET2,956
MLS#1947050
STATUSPending SB
PROPERTY TYPEResidential - Single Family
SUBDIVISIONTHE CROSSING AT SPRING CREEK
SCHOOLComal
Property Description
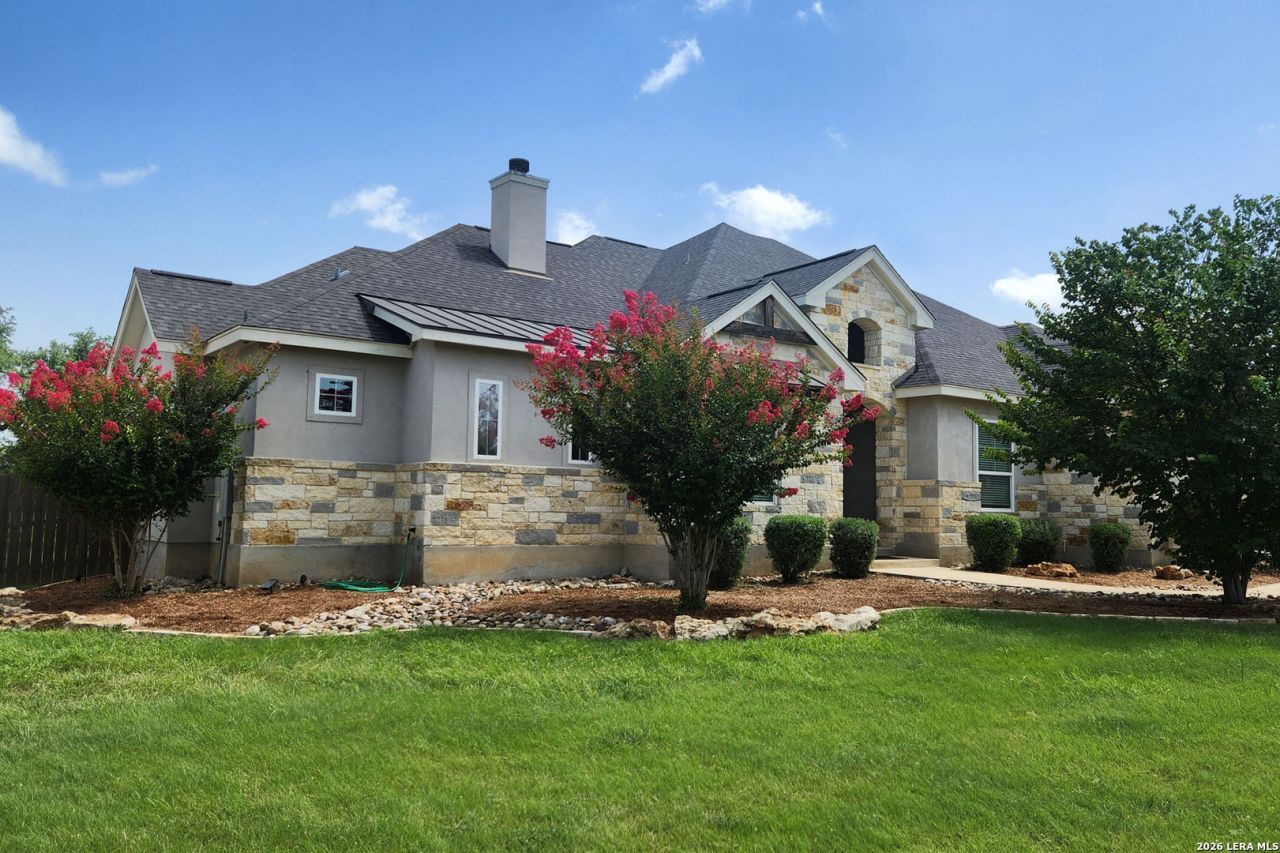
Aggressively priced below market value this stunning home on 1 acre with approximately 3,000 sq ft is move in ready. There are four bedrooms and three full bathrooms with one large media room that can be used as a fifth bedroom if needed. One of the bedrooms can also be used as a office. Bedrooms have walk-in closets, brand new high-end carpet, fresh paint, ceiling fans and tall ceilings. Property is fully fenced with custom automatic gate. Back part of property has privacy fencing and is cross fenced with full access. Open concept floor plan with abundant natural light throughout the home. This gorgeous home has been well cared for by only one owner. Built in 2018, energy efficient, all electric with low electricity bills and a propane cooktop. This home is located in a lovely Hill Country location where it is very peaceful and quiet while still providing easy access to San Antonio. HOA features a swimming pool, picnic area, playground, and beautiful walking trails next to Spring Creek. This home and neighborhood are absolutely delightful, bring us an offer today!
Property Features
Property Type: Residential - Single Family
Cooling: One Central
Fenced: Yes
Fireplaces: 1
Fuel Type: Electric
Heating: Central
Home Style: One Story, Texas Hill Country, Craftsman
Lot Size: 1.00 Acres
Roof Type: Composition
Stories: 1.0
Taxes: $6,305
Year Built: 2018
Feature Descriptions
Builder Name: BENNETT DESIGN BUILD
Days on Site: 205
Exterior: Stone/Rock
Exterior: Covered Patio, Wrought Iron Fence, Double Pane Windows
Fireplace: One, Family Room, Wood Burning
Flooring: Carpeting, Ceramic Tile, Wood
Foundation: Slab
Hoa Fee: 510/Annually
HOA Mandatory: Yes
HOA Name: THE NEIGHBORHOOD CO
Improvements: Street Paved
Inclusions: Ceiling Fans, Washer Connection, Dryer Connection, Cook Top, Built-In Oven, Microwave Oven, Gas Cooking, Disposal, Dishwasher, Ice Maker Connection, Garage Door Opener, Solid Counter Tops, Custom Cabinets,2+ Water Heater Units, Private Garbage Service
Interior: Two Living Area, Liv/Din Combo, Eat-In Kitchen, Island Kitchen, Breakfast Bar, Walk-In Pantry, Study/Library, Game Room, Media Room, Utility Room Inside, Secondary Bedroom Down,1st Floor Lvl/No Steps, High Ceilings, Open Floor Plan, Cable TV Available, High Speed Internet, Laundry Main Level, Laundry Room, Attic - Floored, Attic - Pull Down Stairs
Lot: 1 - 2 Acres
Lot Dimensions: 125 x 350
Multiple HOA: No
Neighborhood Amenities: Pool, Park/Playground, Lake/River Park
Parking: Two Car Garage, Attached, Side Entry
Pool/Spa: None
Supplier - Electric: PEC
Supplier - Garbage: Hill Country
Supplier - Water: Texas Water
Tax By Multiple Counties: No
Type: Single Family Detached
Water/Sewer: Aerobic Septic
Windows: All Remain
Room Sizes
Bedroom 2: 11 X 14
Bedroom 3: 11 X 13
Bedroom 4: 11 X 11
Bedroom 5: 16 X 13
Kitchen: 17 X 12
Dining Room: 9 X 12
Living Room: 19 X 19
Utility Room: 11 X 6
E X try: 8 X 9
Local Schools
High School: Smithson Valley
Middle School: Smithson Valley
Elementary School: Bill Brown
School District: Comal
Listed By / Shown By
Listed By
Agency Name: Texas Home Genie
Agency Phone: (830) 515-6135
Shown By
Agent Name: Karen Schaeper
Agent Phone: (254) 723-0902
Agency Title: Kelly, Realtors
Agency Email: info@kellyrealtors.com
Agency Text: (254) 717-6447

Estimate Your Payment
Estimated Payment
$ 2,413.34 per month $1,669.17 Principal & Interest $525.42 Property Tax $218.75 Homeowner's Insurance
1217 Paladin Trail | MLS# 1947050
This single family home located at 1217 Paladin Trail, Spring Branch, TX 78070 is currently listed for sale with an asking price of $750,000. This property was built in 2018 and has 5 bedrooms and 3 full baths with 2956 sq. ft. Paladin Trail is located in the THE CROSSING AT SPRING CREEK subdivision within the Comal school district. Search THE CROSSING AT SPRING CREEK real estate on karenschaeper.kellyrealtors.com today.