
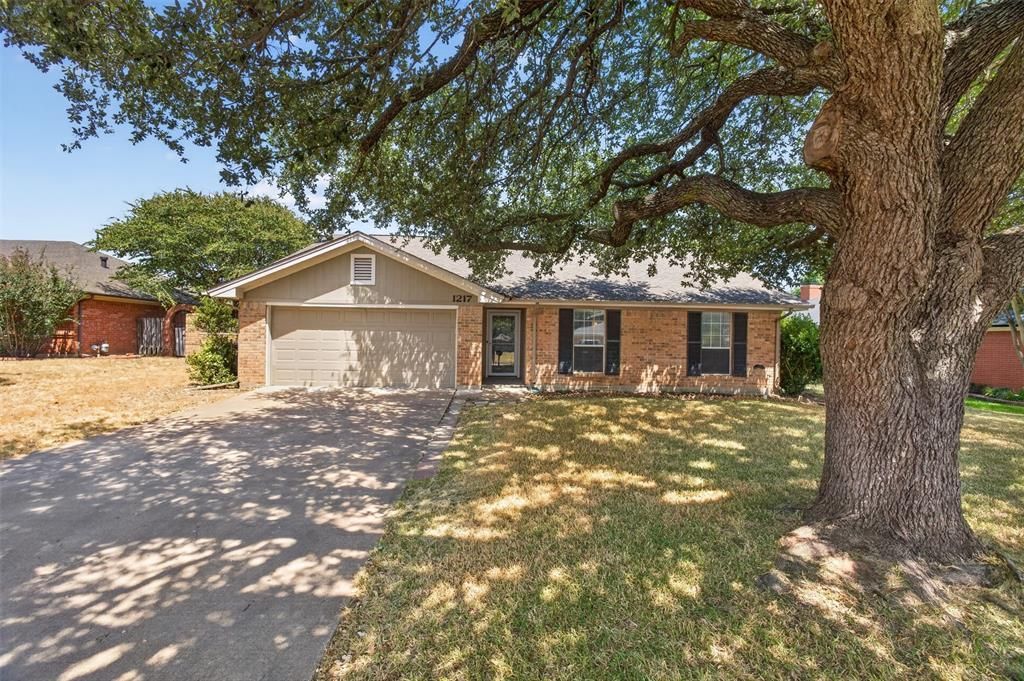
BEDS3
BATHS2 full
SQUARE FEET1,768
MLS#21372048
STATUSActive Option Contract
PROPERTY TYPEResidential - Single Family
SUBDIVISIONWesthill Terrace
SCHOOLCleburne ISD
Property Description
Welcome Home!!! This spacious 3 bedrooms, 2 bath home offers comfortable living in an established Cleburne neighborhood. The inviting living room features wood burning fireplace for those cozy upcoming winter nights or everyday relaxation! The galley kitchen opens to the dining area that flows into the living area, perfect for family gatherings. Bedrooms are generously sized, with the primary featuring walk in closet, and private bath. Versatile sunroom offers an abundance of natural light providing additional space that could be used as a home office, playroom, or extra sittting area. Covered patio for those Texas summer BBQs. Don't miss out on this great home not far from the convenience of shopping, schools and dining.
Property Features
Property Type: Residential - Single Family
Cooling: Central Air
Fireplaces: 1
Garage: 2 car attached
Heating: Central
Home Style: Traditional
Lot Size: 0.20 Acres
Roof Type: Composition
Year Built: 1986
Amenities
Other
Covered Patio/Porch
Feature Descriptions
Appliances: Dishwasher
Days on Site: 48
Exterior: Brick
Fencing: Wood
Fireplace: Wood Burning
Flooring: Carpet, Tile
Laundry: Full Size W/D Area
Parcel#: 126306802570
Parking: Garage, Garage Faces Front
Parking Notes: Garage, Garage Faces Front
Patio/Porch: Covered
Utilities: City Sewer, City Water
Local Schools
Elementary School: Gerard
School District: Cleburne ISD
Listed By / Shown By
Listed By
Agency Name: Norma Boggs Realty Group, LLC
Agency Contact: (817) 980-3566
Agent Name: Norma Boggs

Shown By
Agent Name: Karen Schaeper
Agent Phone: (254) 723-0902
Agency Title: Kelly, Realtors

Estimate Your Payment
Estimated Payment
$ 553.54 per month $489.40 Principal & Interest $0.00 Property Tax (data not provided by mls) $64.14 Homeowner's Insurance
1217 Stonelake Drive | MLS# 21372048
This single family home located at 1217 Stonelake Drive, Cleburne, TX 76033 is currently listed for sale with an asking price of $219,900. This property was built in 1986 and has 3 bedrooms and 2 full baths with 1768 sq. ft. Stonelake Drive is located in the Westhill Terrace subdivision within the Cleburne ISD school district. Search Westhill Terrace real estate on karenschaeper.kellyrealtors.com today.