
BEDS3
BATHS2 full 1 partial
SQUARE FEET1,640
MLS#21313028
STATUSActive
PROPERTY TYPEResidential - Single Family
SUBDIVISIONGolf Country Estate
SCHOOLStephenville ISD
Property Description
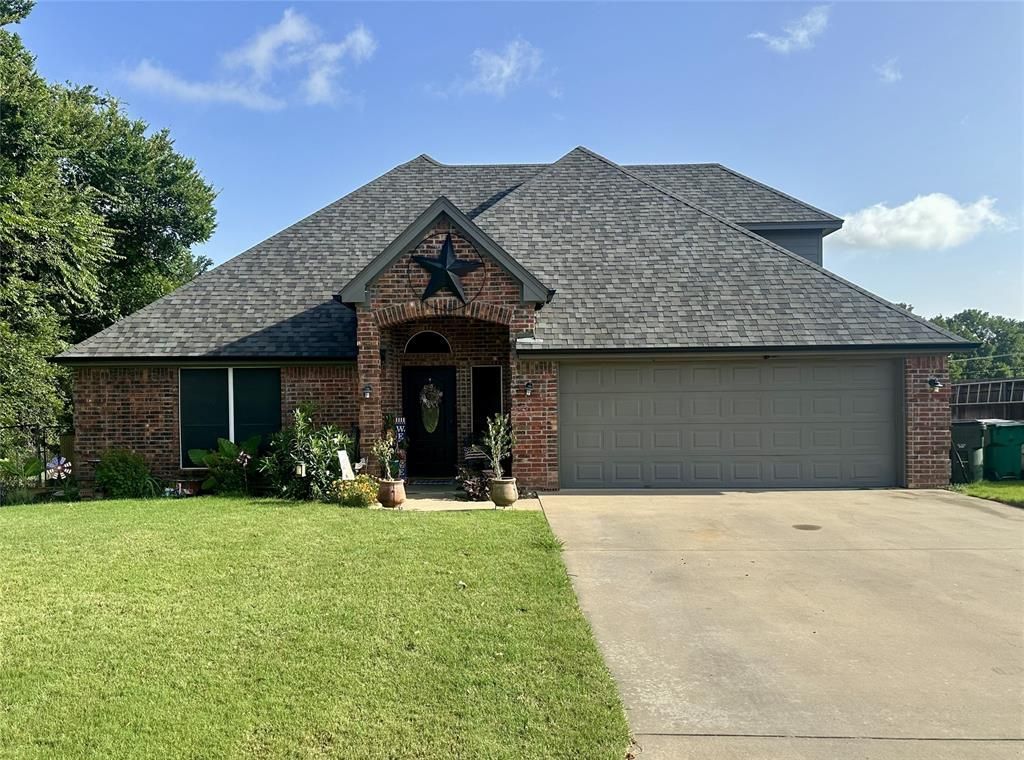
WELL MAINTAINED HOME is what you get in this 3 bedroom 2.5 bath 2 car garage brick home located in the Golf Country Estates. This home was built in 2005, is 1.5 story, has 2 bedrooms upstairs with oversized closets and the master bedroom is down. Large master bath with 2 walk in closets and double vanities, den with wood burning fireplace, built in appliances in kitchen, nice deck out back and an upstairs balcony. This home is in great condition and shows well.
Property Features
Property Type: Residential - Single Family
Cooling: Ceiling Fan(s), Central Air, Electric
Fireplaces: 1
Garage: 2 car attached
Heating: Central, Electric
Home Style: Ranch
Lot Size: 0.21 Acres
Roof Type: Composition
Year Built: 2005
Amenities
Cable TV Available
Eat-in Kitchen
Pantry
Balcony
Feature Descriptions
Appliances: Dishwasher, Electric Range
Days on Site: 43
Exterior: Brick
Fencing: Metal
Fireplace: Wood Burning
Flooring: Laminate
Laundry: Electric Dryer Hookup, In Hall, Full Size W/D Area, Washer Hookup
Lot Dimensions: 60x110
Parcel#: R000031621
Parking: Garage, Garage Door Opener
Parking Notes: Garage, Garage Door Opener
Patio/Porch: Covered, Deck
Utilities: City Sewer, City Water
Window: Window Coverings
Local Schools
Elementary School: Chamberlai
School District: Stephenville ISD
Listed By / Shown By
Listed By
Agency Name: LARINDA RAY REALTY TEAM
Agency Contact: 254-968-5750
Agent Name: Larinda Ray

Shown By
Agent Name: Karen Schaeper
Agent Phone: (254) 723-0902
Agency Title: Kelly, Realtors

Estimate Your Payment
Estimated Payment
$ 853.34 per month $754.47 Principal & Interest $0.00 Property Tax (data not provided by mls) $98.88 Homeowner's Insurance
1219 Prairie Wind Boulevard | MLS# 21313028
This single family home located at 1219 Prairie Wind Boulevard, Stephenville, TX 76401 is currently listed for sale with an asking price of $339,000. This property was built in 2005 and has 3 bedrooms and 2 full and 1 partial baths with 1640 sq. ft. Prairie Wind Boulevard is located in the Golf Country Estate subdivision within the Stephenville ISD school district. Search Golf Country Estate real estate on karenschaeper.kellyrealtors.com today.