
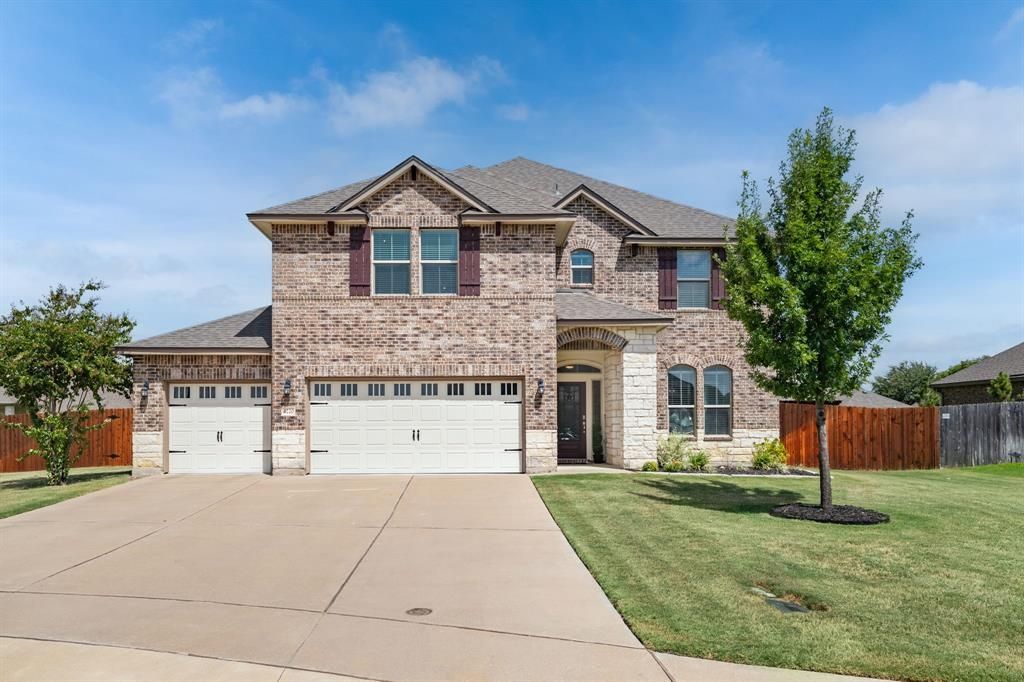
BEDS5
BATHS3 full 1 partial
SQUARE FEET3,499
MLS#21361648
STATUSActive
PROPERTY TYPEResidential - Single Family
SUBDIVISIONVillage At Castle Park Add Ph
SCHOOLMidway ISD
Property Description
Welcome to this beautiful 5-bedroom, 3.5-bath home built by Emerald Homes in the sought-after master-planned community of Villages at Twin Rivers. Featuring a new roof installed in 2025, this spacious home offers an open-concept kitchen and living area with granite countertops, stainless steel appliances, double ovens, breakfast nook, and a formal dining room. The upstairs primary suite features a walk-in closet and ensuite bath, along with three additional bedrooms, a full bath, and a versatile bonus living area. A fifth bedroom with access to a bathroom is conveniently located on the main level—ideal for guests or multigenerational living. Enjoy the backyard covered patio, and privacy fence. The three-car garage with epoxy flooring provides excellent parking and storage space. Community amenities include a lake with fountains and walking paths, pool, playground, tennis and pickleball courts, fitness center, and clubhouse. Bear Ridge Golf Course and Grille is also located within the community and operated separately. Located in highly regarded Midway ISD with South Bosque Elementary nearby. Limited builder warranty information available. All information is deemed reliable but not guaranteed; buyer and buyer’s agent to verify.
Property Features
Property Type: Residential - Single Family
Cooling: Ceiling Fan(s), Central Air
Garage: 3 car attached
Heating: Central
Home Style: Traditional
Lot Size: 0.26 Acres
Roof Type: Composition
Year Built: 2019
Amenities
Cable TV Available
Decorative Lighting
Double Vanity
Eat-in Kitchen
Granite Counters
In-Law Suite Floorplan
Kitchen Island
Open Floorplan
Pantry
Walk-In Closet(s)
Feature Descriptions
Appliances: Dishwasher, Electric Cooktop, Electric Oven, Microwave, Refrigerator
Days on Site: 59
Exterior: Brick, Rock/Stone, Siding
HOA Fee: 85/ Monthly
Parcel#: 363385090003120
Parking: Driveway, Garage, Garage Door Opener, Garage Double Door
Parking Notes: Driveway, Garage, Garage Door Opener, Garage Double D
Patio/Porch: Covered
Utilities: City Sewer, City Water, Co-op Electric, Sidewalk
Window: Window Coverings
Local Schools
Elementary School: South Bosque
School District: Midway ISD
Listed By / Shown By
Listed By
Agency Name: Paramount Realty & Management
Agent Name: Brian Townley

Shown By
Agent Name: Karen Schaeper
Agent Phone: (254) 723-0902
Agency Title: Kelly, Realtors

Estimate Your Payment
Estimated Payment
$ 1,548.10 per month $1,368.72 Principal & Interest $0.00 Property Tax (data not provided by mls) $179.38 Homeowner's Insurance
1220 Drummond Circle | MLS# 21361648
This single family home located at 1220 Drummond Circle, Waco, TX 76712 is currently listed for sale with an asking price of $615,000. This property was built in 2019 and has 5 bedrooms and 3 full and 1 partial baths with 3499 sq. ft. Drummond Circle is located in the Village At Castle Park Add Ph subdivision within the Midway ISD school district. Search Village At Castle Park Add Ph real estate on karenschaeper.kellyrealtors.com today.