
BEDS2
BATHS2 full 1 partial
SQUARE FEET1,925
MLS#2011920
STATUSNew
PROPERTY TYPEResidential - Single Family
SUBDIVISIONHeritage South
SCHOOLSeguin
Property Description
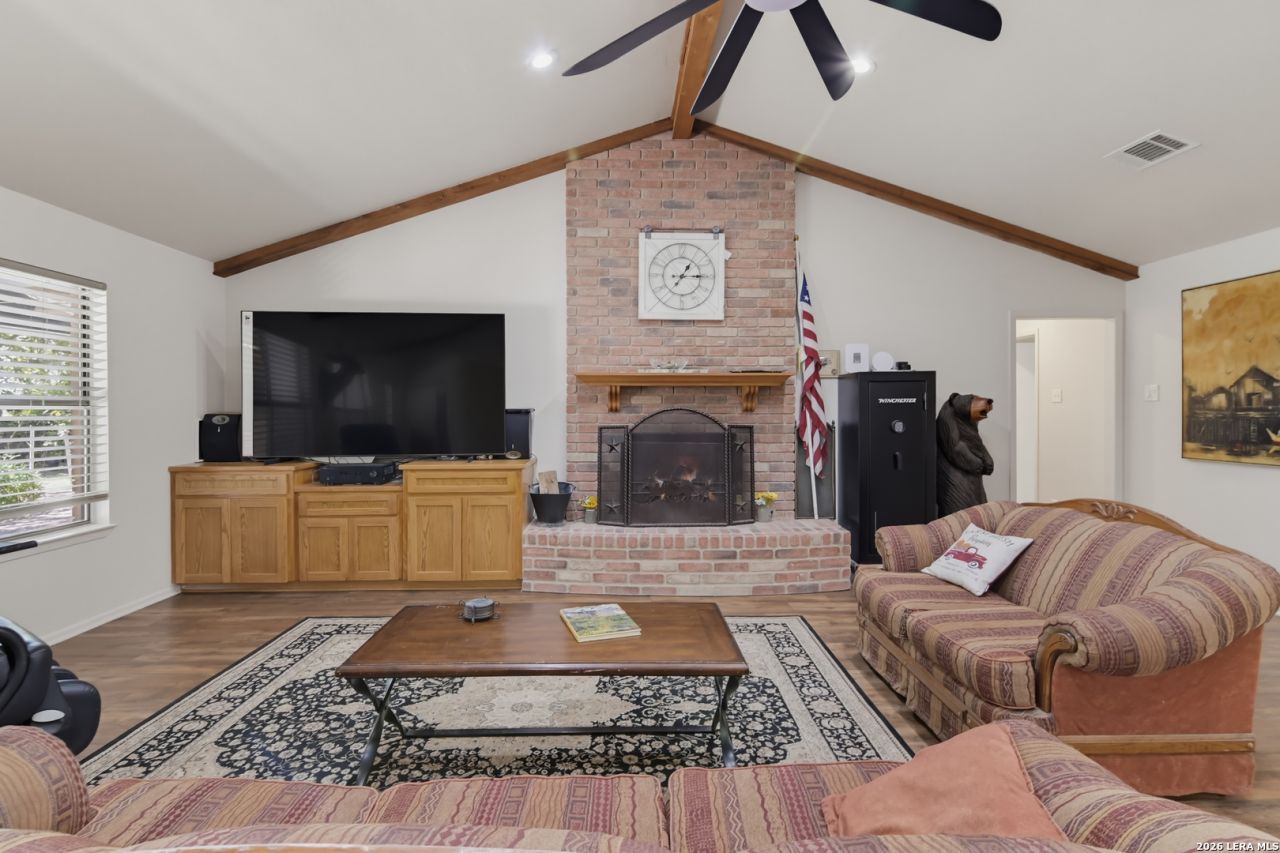
Nestled beneath mature shade trees in the desirable, established neighborhood of Heritage South, this charming 4 sided brick home offers 1,925 square feet of comfortable living space on a spacious .47 acre cul-de-sac double lot. The inviting open-concept living and dining area features vaulted ceilings, exposed wood beams, abundant natural light, and a classic brick fireplace. The generously sized kitchen offers extensive cabinetry, an island, ample counter space, pantry and stainless-steel appliances. The home includes two spacious bedrooms, two full bathrooms, generous storage, and an attached garage with built-in cabinetry. Outdoors, enjoy the expansive covered patio-perfect for relaxing, grilling, and entertaining-along with the added convenience of an outdoor half bath. Brick walkways, mature landscaping, and a large backyard complete this unique property, offering privacy, character, and plenty of room to enjoy.
Property Features
Property Type: Residential - Single Family
Cooling: One Central, One Window/Wall
Fenced: Yes
Fireplaces: 1
Fuel Type: Natural Gas
Heating: Central,1 Unit
Home Style: One Story
Lot Size: 0.47 Acres
Roof Type: Composition
Stories: 1.0
Taxes: $5,184
Year Built: 1987
Feature Descriptions
Builder Name: Moreno
Days on Site: 1
Exterior: Brick,4 Sides Masonry
Exterior: Covered Patio, Privacy Fence, Wrought Iron Fence, Storage Building/Shed, Mature Trees, Stone/Masonry Fence, Workshop
Fireplace: One, Living Room, Wood Burning
Flooring: Laminate
Foundation: Slab
Hoa Fee: 100/Annually
HOA Mandatory: Yes
HOA Name: HERITAGE SOUTH HOA
Improvements: Street Paved, Streetlights, City Street
Inclusions: Ceiling Fans, Washer Connection, Dryer Connection, Microwave Oven, Stove/Range, Disposal, Dishwasher, Ice Maker Connection, Gas Water Heater, Garage Door Opener, City Garbage service
Interior: Liv/Din Combo, Eat-In Kitchen, Island Kitchen, Utility Room Inside, High Ceilings, High Speed Internet, Laundry in Closet, Laundry Room
Lot: Corner, Cul-de-Sac/Dead End,1/4 - 1/2 Acre, Wooded, Mature Trees (ext feat)
Lot Dimensions: 113x148
Multiple HOA: No
Neighborhood Amenities: None
Parking: Two Car Garage, Side Entry
Pool/Spa: None
Tax By Multiple Counties: No
Type: Single Family Detached
Water/Sewer: Water System, Sewer System, City
Windows: Some Remain
Wooded: Yes
Room Sizes
Bedroom 2: 12 X 13
Kitchen: 27 X 12
Living Room: 24 X 25
Local Schools
High School: Seguin
Middle School: Barnes, Jim
Elementary School: Koenneckee
School District: Seguin
Listed By / Shown By
Listed By
Agency Name: CENTURY 21 Integra
Agency Phone: (830) 379-7111
Shown By
Agent Name: Karen Schaeper
Agent Phone: (254) 723-0902
Agency Title: Kelly, Realtors
Agency Email: info@kellyrealtors.com
Agency Text: (254) 717-6447

Estimate Your Payment
Estimated Payment
$ 1,338.20 per month $801.20 Principal & Interest $432.00 Property Tax $105.00 Homeowner's Insurance
1223 Old Homestead | MLS# 2011920
This single family home located at 1223 Old Homestead, Seguin, TX 78155 is currently listed for sale with an asking price of $360,000. This property was built in 1987 and has 2 bedrooms and 2 full and 1 partial baths with 1925 sq. ft. Old Homestead is located in the Heritage South subdivision within the Seguin school district. Search Heritage South real estate on karenschaeper.kellyrealtors.com today.