
BEDS3
BATHS2 full
SQUARE FEET1,240
MLS#1998724
STATUSActive
PROPERTY TYPERental - Single Family
SUBDIVISIONBRENTWOOD OAKS
SCHOOLNorth East ISD
Property Description
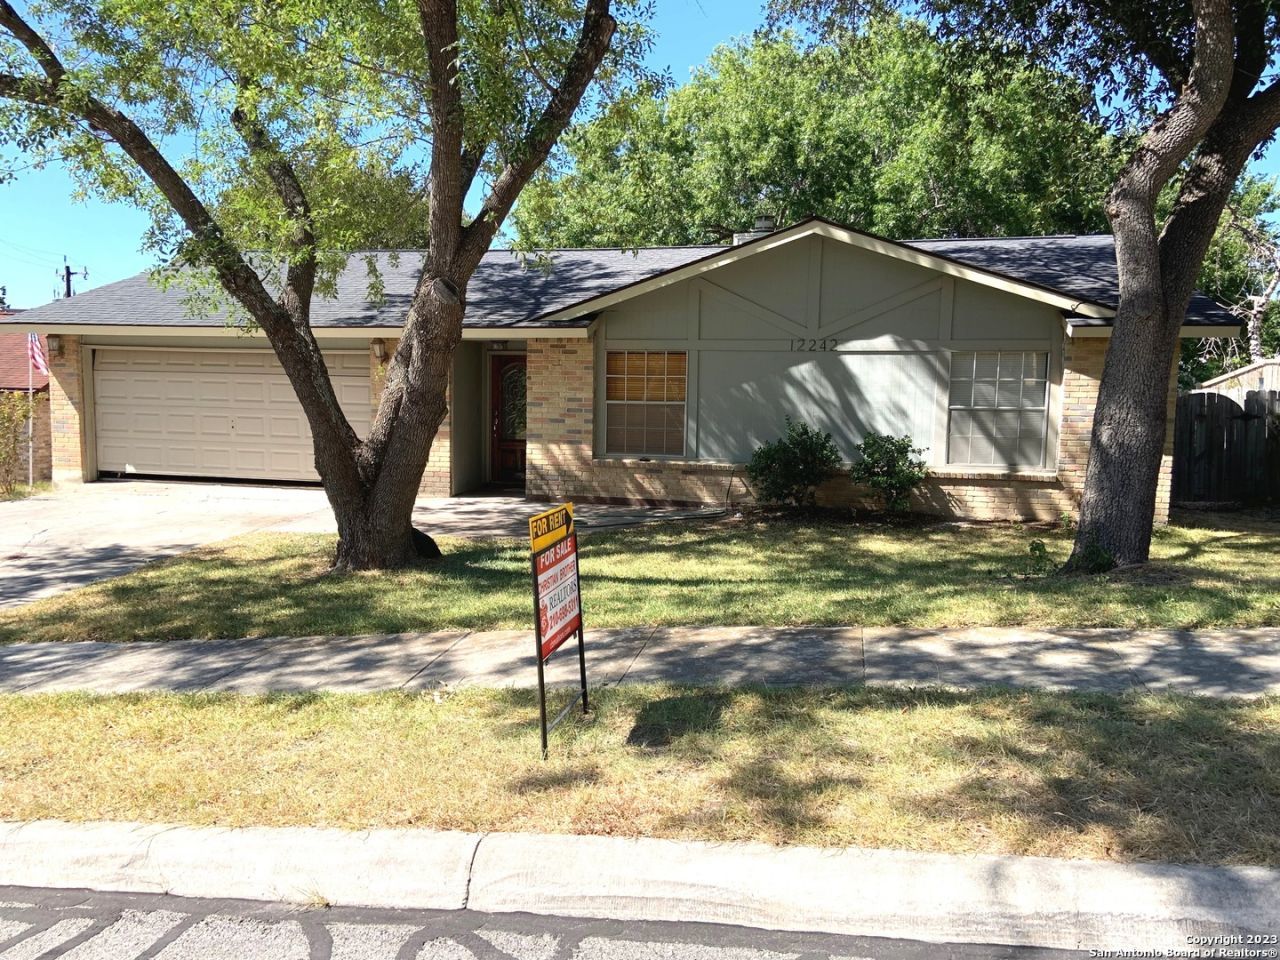
Tastefully Updated 3-2-2 One Story in the quiet North East Community of Brentwood Oaks in the City of Live Oak. Wood looking ceramic tile floors throughout. Quartz Kitchen counter tops w/blue glass deco backsplash. Corner Fireplace graces the spacious family room. Primary bedroom w/walk-in closet, tile shower in master bath, double doors to back patio. Spacious secondary bedrooms, updated hall bath w/tub/shower combo. Entire home shaded w/mature trees. Excellent North East ISD schools. 12x12 Storage Bldg in Back.
Property Features
Property Type: Rental - Single Family
Cooling: One Central
Fenced: Yes
Fuel Type: Natural Gas
Heating: Central
Home Style: One Story
Lot Size: 0.21 Acres
Roof Type: Composition
Year Built: 1979
Feature Descriptions
Accessibility: Ext Door Opening 36"+, Hallways 42" Wide, Low Closet Rods, No Carpet, Level Lot, Level Drive, First Floor Bath, First Floor Bedroom, Stall Shower
Builder Name: Unknown
Days on Site: 31
Exterior: Patio Slab, Privacy Fence, Chain Link Fence, Storage Building/Shed, Mature Trees
Exterior: Brick,3 Sides Masonry, Siding
Fireplace: Family Room
Foundation: Slab
Inclusions: Ceiling Fans, Washer Connection, Dryer Connection, Self-Cleaning Oven, Microwave Oven, Stove/Range, Disposal, Dishwasher, Vent Fan, Smoke Alarm
Interior: One Living Area, Separate Dining Room, Utility Area in Garage,1st Floor Lvl/No Steps, Open Floor Plan, All Bedrooms Downstairs, Laundry in Garage
Lot: Gently Rolling
Miscellaneous: Broker-Manager
Neighborhood Amenities: None
Parking: Two Car Garage
Pool/Spa: None
Supplier - Electric: CPS
Supplier - Garbage: CITY
Supplier - Gas: CPS
Supplier - Sewer: SAWS
Supplier - Water: SAWS
Type: Single Family Detached
Water/Sewer: Water System, Sewer System
Windows: All Remain
Room Sizes
Bedroom 2: 12 X 12
Bedroom 3: 12 X 11
Kitchen: 11 X 11
Dining Room: 11 X 11
Living Room: 19 X 13
Family Room: 19 X 13
E X try: 9 X 4
Local Schools
High School: Roosevelt
Middle School: Ed White
Elementary School: Royal Ridge
School District: North East ISD
Listed By / Shown By
Listed By
Agency Name: Christian Brother, REALTORS
Agency Phone: (210) 698-5311
Shown By
Agent Name: Karen Schaeper
Agent Phone: (254) 723-0902
Agency Title: Kelly, Realtors
Agency Email: info@kellyrealtors.com
Agency Text: (254) 717-6447

12242 Brownstone St | MLS# 1998724
This property located at 12242 Brownstone St, Live Oak, TX 78233 is currently listed for rent with an asking price of $1,750 / Monthly. Brownstone St is located within the North East ISD school district. Search Live Oak real estate on karenschaeper.kellyrealtors.com today.