
BEDS4
BATHS3 full 1 partial
SQUARE FEET2,355
MLS#21326970
STATUSActive
PROPERTY TYPEResidential - Single Family
SUBDIVISIONInspiration
SCHOOLWylie ISD
Property Description
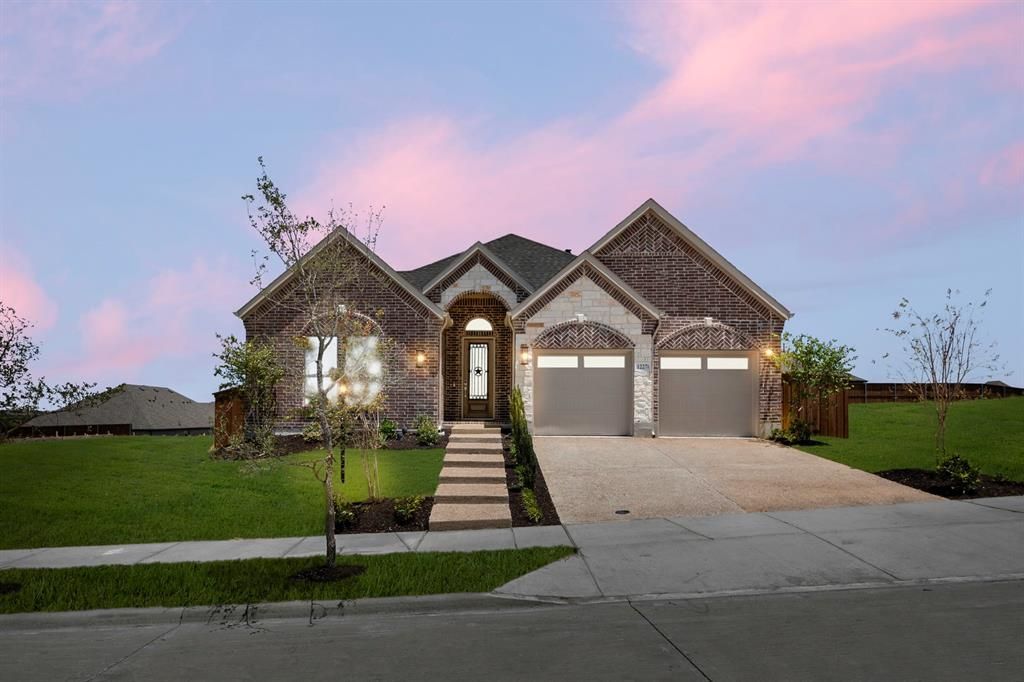
MLS# 21326970 - Built by First Texas Homes - Ready Now! ~ Explore the Mockingbird F Floor Plan – New Home Design Available in Lucas, TX. This customized Mockingbird F offers 4 bedrooms, 3.1 bathrooms, and 2355 sq. ft. of thoughtfully designed living space that adapts to your needs. From everyday routines to special moments, this layout is built to support how you live — with comfort, functionality, and style in mind. With features like an expanded utility room, reimagined primary bedroom layout – improved functionality and flow, and a powder bath included – ideal for guests and entertaining that provide the perfect foundation for personalization and everyday convenience. Whether you're relaxing, hosting, working from home, or simply enjoying daily life, the Mockingbird F provides the right spaces in the right places. Available in select First Texas Homes communities across DFW, this plan can be tailored with a variety of structural options and design finishes. Explore the Mockingbird today and discover how First Texas Homes makes it easy to create a home that feels truly yours. Speak with the Sales Consultant about community plan-specific features.
Property Features
Property Type: Residential - Single Family
Cooling: Central Air, Electric, Zoned
Fireplaces: 1
Garage: 2 car attached
Heating: Central, Natural Gas
Home Style: Traditional
Lot Size: 0.15 Acres
Roof Type: Composition
Year Built: 2026
Amenities
Cable TV Available
Double Vanity
Granite Counters
High Speed Internet Available
Kitchen Island
Open Floorplan
Pantry
Smart Home System
Sound System Wiring
Vaulted Ceiling(s)
Walk-In Closet(s)
Wired for Data
Covered Patio/Porch
Feature Descriptions
Appliances: Dishwasher, Disposal
Community Features: Club House, Greenbelt, Playground
Days on Site: 5
Exterior: Brick
Fencing: Back Yard, Wood
Fireplace: Electric
Flooring: Carpet
Green Features: 12 inch+ Attic Insulation
HOA Fee: 1740/ Annually
Laundry: Electric Dryer Hookup, Full Size W/D Area, Washer Hookup
Lot: Interior Lot, Landscaped, Sprinkler System, Subdivision
Lot Dimensions: 50x131
Parcel#: R-13413-051-0120-1
Parking: Garage Double Door
Parking Notes: Garage Double Door
Patio/Porch: Covered
Utilities: City Sewer, City Water, Curbs, Individual Gas Meter, Individual Water Meter, MUD Water, Sidewalk, Underground Utilities, Unincorporated
Local Schools
Elementary School: George W Bush
School District: Wylie ISD
Listed By / Shown By
Listed By
Agency Name: HomesUSA.com
Agency Contact: 888-872-6006
Agent Name: Ben Caballero

Shown By
Agent Name: Karen Schaeper
Agent Phone: (254) 723-0902
Agency Title: Kelly, Realtors

Estimate Your Payment
Estimated Payment
$ 1,478.12 per month $1,306.86 Principal & Interest $0.00 Property Tax (data not provided by mls) $171.27 Homeowner's Insurance
1227 Stone Cliff Drive | MLS# 21326970
This single family home located at 1227 Stone Cliff Drive, Lucas, TX 75098 is currently listed for sale with an asking price of $587,201. This property was built in 2026 and has 4 bedrooms and 3 full and 1 partial baths with 2355 sq. ft. Stone Cliff Drive is located in the Inspiration subdivision within the Wylie ISD school district. Search Inspiration real estate on karenschaeper.kellyrealtors.com today.