
BEDS3
BATHS2 full
SQUARE FEET2,581
MLS#21348560
STATUSActive
PROPERTY TYPEResidential - Single Family
SUBDIVISIONCircle T
SCHOOLHawley ISD
Property Description
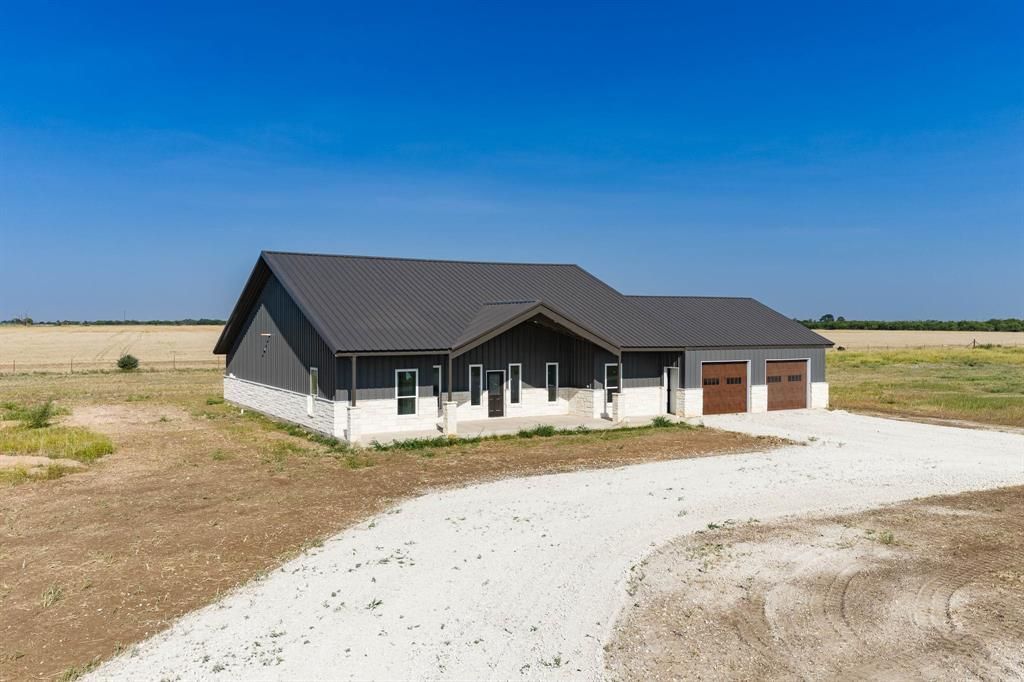
New construction on 2 acres! This new home in Hawley ISD captures the true spirit of West Texas living! Set on 2 acres of land this home was designed to bring in natural light and is perfect for entertaining family and friends. The large eat in kitchen is ideal for everything from casual breakfasts to full family meals. In addition, there is a flex space off the kitchen which could be used for a more formal dining room or work from home office. The primary suite offers a private retreat with a spacious bath, huge walk in shower, and tons of closet space. Two other generously sized bedrooms provide plenty of room for family or guests. Step outside and discover what truly sets this property apart, 2 acres of wide-open Texas skies and endless possibilities! Whether you dream of a workshop, garden, outdoor entertaining area, or simply enjoying peaceful sunsets and star-filled nights, there's space to make it your own. With plenty of room to move and gather, this home is the perfect place to enjoy day-to-day West Texas living in comfort and style!
Property Features
Property Type: Residential - Single Family
Cooling: Ceiling Fan(s), Central Air
Fireplaces: 1
Garage: 2 car attached
Heating: Central
Home Style: Barndominium, Traditional
Lot Size: 2.02 Acres
Year Built: 2026
Amenities
Decorative Lighting
Double Vanity
Eat-in Kitchen
High Speed Internet Available
Kitchen Island
Pantry
Walk-In Closet(s)
Feature Descriptions
Appliances: Disposal
Days on Site: 76
Exterior: Metal Siding, Rock/Stone
Fireplace: Decorative, Electric
Flooring: Concrete
Parcel#: 539222
Parking: Circular Driveway, Garage Faces Front
Parking Notes: Circular Driveway, Garage Faces Front
Patio/Porch: Covered
Utilities: Co-op Water, Electricity Connected, Gravel/Rock, Outside City Limits, Private Road, Septic
Local Schools
Elementary School: Hawley
School District: Hawley ISD
Listed By / Shown By
Listed By
Agency Name: Ekdahl Real Estate STAMFORD
Agency Contact: 325-773-3676
Agent Name: Samantha Smith

Shown By
Agent Name: Karen Schaeper
Agent Phone: (254) 723-0902
Agency Title: Kelly, Realtors

Estimate Your Payment
Estimated Payment
$ 1,384.48 per month $1,224.06 Principal & Interest $0.00 Property Tax (data not provided by mls) $160.42 Homeowner's Insurance
12274 Pr 319 | MLS# 21348560
This single family home located at 12274 Pr 319, Hawley, TX 79525 is currently listed for sale with an asking price of $550,000. This property was built in 2026 and has 3 bedrooms and 2 full baths with 2581 sq. ft. Pr 319 is located in the Circle T subdivision within the Hawley ISD school district. Search Circle T real estate on karenschaeper.kellyrealtors.com today.