
BEDS4
BATHS4 full 1 partial
SQUARE FEET3,941
MLS#2024162
STATUSNew
PROPERTY TYPEResidential - Single Family
SUBDIVISIONEsperanza - 80 and 90
SCHOOLBoerne
Property Description
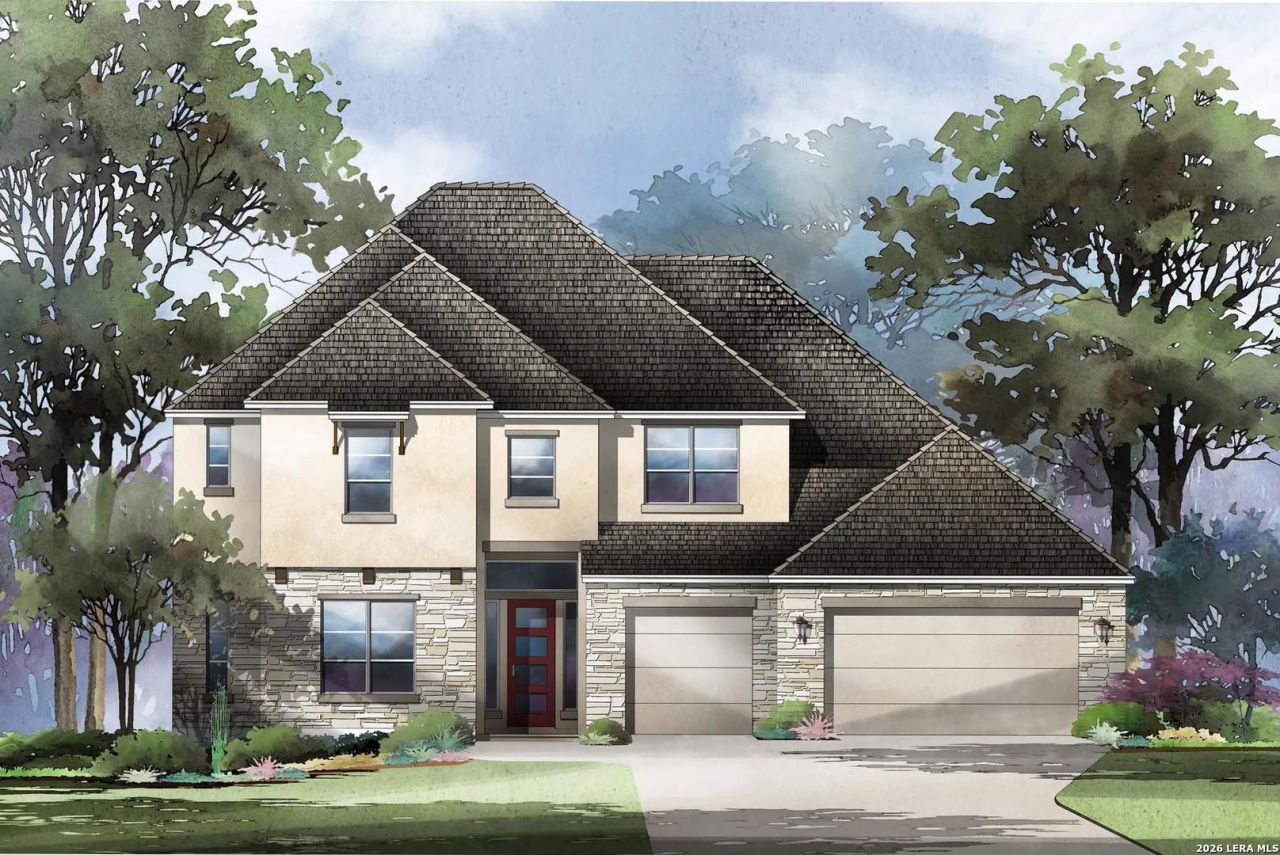
MLS# 2024162 - Built by Drees Custom Homes - Apr 2027 completion! ~ 4 BR , 4.5 BA two-story home design with private study, game room, bonus room, and 3-car garage. The Navarro is thoughtfully designed to combine spacious living, everyday functionality, and flexibility for the way modern families live. With four bedrooms, a private study, and dedicated game and bonus rooms, this home offers the perfect balance of gathering spaces and private retreats. The open-concept living areas create a natural hub for entertaining and daily life, while the second-floor layout provides added separation and room to grow. A spacious 3-car garage and thoughtfully designed living spaces throughout make the Navarro as practical as it is inviting. From working from home to hosting family and friends, this exceptional home is ready to fit your lifestyle.
Property Features
Property Type: Residential - Single Family
Cooling: Two Central
Fenced: Yes
Fireplaces: 1
Fuel Type: Natural Gas
Heating: Central
Home Style: Contemporary, Two Story
Lot Size: 80.00 Acres
Roof Type: Composition
Stories: 2.0
Taxes: $2
Year Built: 2026
Feature Descriptions
Builder Name: Drees Custom Homes
Currenty Leased: No
Days on Site: 2
Energy Efficient: 16+ SEER AC, Ceiling Fans, Double Pane Windows, High Efficiency Water Heater, Low E Windows, Programmable Thermostat, Radiant Barrier, Tankless Water Heater
Exterior: Stone/Rock, Stucco
Exterior: Covered Patio, Deck/Balcony, Double Pane Windows, Mature Trees, Sprinkler System, Wrought Iron Fence
Fireplace: One, Living Room
Flooring: Carpeting, Ceramic Tile, Wood
Foundation: Slab
Green Certification: Energy Star Certified
Green Features: Drought Tolerant Plants, EF Irrigation Control
Hoa Fee: 194/Quarterly
HOA Mandatory: Yes
HOA Name: LOOKOUT GROUP
Improvements: Asphalt, City Street, Curbs, Fire Hydrant w/in 500,Sidewalks, Street Paved, Streetlights
Inclusions: Ceiling Fans, Washer Connection, Dryer Connection, Cook Top, Built-In Oven, Self-Cleaning Oven, Microwave Oven, Gas Cooking, Disposal, Dishwasher, Vent Fan, Smoke Alarm, Pre-Wired for Security, Electric Water Heater, Garage Door Opener, Plumb for Water Softener, Solid Co
Interior: Two Living Area, Eat-In Kitchen, Island Kitchen, Walk-In Pantry, Study/Library, Game Room, Utility Room Inside, Secondary Bedroom Down, High Ceilings, Laundry Lower Level, Walk in Closets
Miscellaneous: Under Construction
Multiple HOA: No
Neighborhood Amenities: Bike Trails, Clubhouse, Jogging Trails, Park/Playground, Pool, Tennis, Volleyball Court
Parking: Attached, Three Car Garage
Pool/Spa: None
Supplier - Electric: Perdenales E
Supplier - Garbage: City of Born
Supplier - Water: City of Born
Tax By Multiple Counties: No
Type: Single Family Detached
Water/Sewer: Water System, Sewer System
Windows: None Remain
Room Sizes
Bedroom 2: 14 X 12
Bedroom 3: 12 X 12
Bedroom 4: 12 X 13
Kitchen: 12 X 20
Dining Room: 12 X 15
Living Room: 18 X 20
Study/Office: 18 X 17
Game Room: 14 X 14
Media Room: 20 X 14
Local Schools
High School: Boerne
Middle School: Boerne Middle N
Elementary School: Herff
School District: Boerne
Listed By / Shown By
Listed By
Agency Name: HomesUSA.com
Agency Phone: (888) 872-6006
Shown By
Agent Name: Karen Schaeper
Agent Phone: (254) 723-0902
Agency Title: Kelly, Realtors
Agency Email: info@kellyrealtors.com
Agency Text: (254) 717-6447

Estimate Your Payment
Estimated Payment
$ 2,476.87 per month $2,189.73 Principal & Interest $0.17 Property Tax $286.97 Homeowner's Insurance
123 Alonzo | MLS# 2024162
This single family home located at 123 Alonzo, Boerne, TX 78006 is currently listed for sale with an asking price of $983,900. This property was built in 2026 and has 4 bedrooms and 4 full and 1 partial baths with 3941 sq. ft. Alonzo is located in the Esperanza - 80 and 90 subdivision within the Boerne school district. Search Esperanza - 80 And 90 real estate on karenschaeper.kellyrealtors.com today.