
BEDS3
BATHS2 full 1 partial
SQUARE FEET1,961
MLS#21356122
STATUSActive
PROPERTY TYPEResidential - Single Family
SUBDIVISIONReatta Estates Ph1
SCHOOLDecatur ISD
Property Description
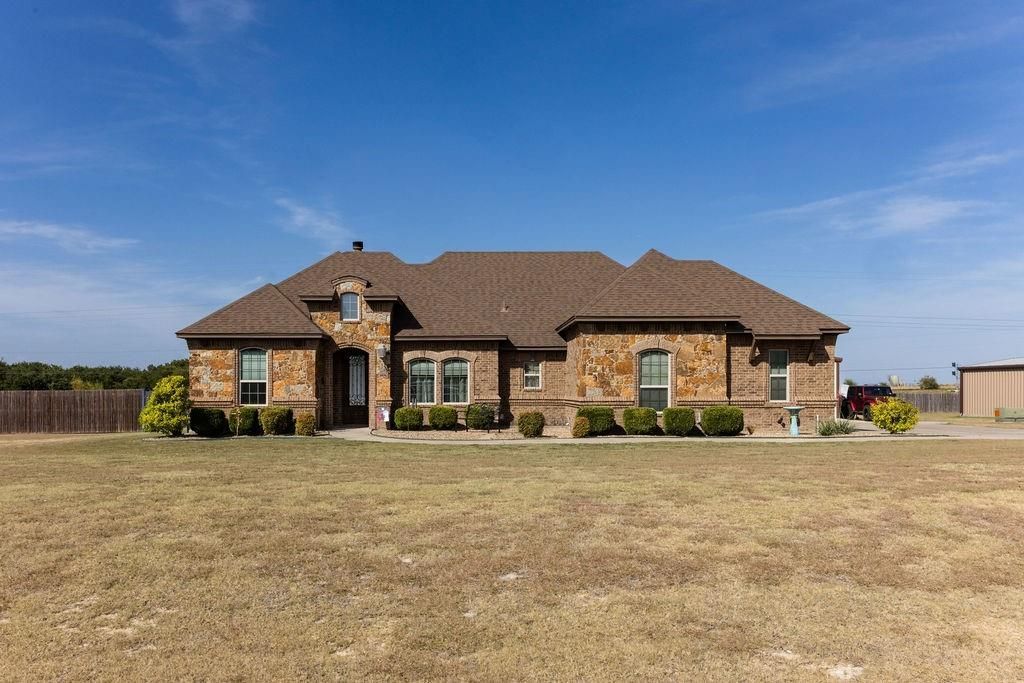
This is your opportunity to purchase a custom home in the highly sought after Reatta Estates! Situated on a large 1.580 acre lot, this 3 bedroom 2 bath home has been meticulously cared for. Inside you will find hand scraped wood flooring, tile, granite countertops, stainless steel appliances, center island, stone fireplace, split bedrooms and crown molding. Master bedroom is spacious with garden tub, separate vanities, separate shower and walk in closet. Home also has spray foam insulation, energy efficient windows and energy star appliances. 30x50 insulated workshop with electric, half bath, 230v 50a RV hookup and garage door opener. Sprinkler system, privacy fence and gorgeous landscaping. Come see this beautiful home! Motivated seller.
Property Features
Property Type: Residential - Single Family
Cooling: Ceiling Fan(s), Central Air
Fireplaces: 1
Garage: 2 car attached
Heating: Central, Fireplace(s), Heat Pump
Home Style: Contemporary/Modern
Lot Size: 1.58 Acres
Roof Type: Composition
Year Built: 2014
Amenities
Cable TV Available
Flat Screen Wiring
Granite Counters
Open Floorplan
Pantry
Walk-In Closet(s)
RV Hookup
Feature Descriptions
Appliances: Dishwasher, Dryer, Electric Cooktop, Electric Oven
Days on Site: 16
Exclusions: Murphy Bed - Security cameras
Exterior: Brick
Fencing: Back Yard, Wood
Fireplace: Wood Burning
Flooring: Carpet, Hardwood, Other, Tile
Green Features: Appliances, Windows
Lot: Acreage, Lrg. Backyard Grass, Sprinkler System
Parcel#: 775683
Parking: Concrete, RV Access/Parking
Parking Notes: Concrete, RV Access/Parking
Pool: In Ground
Swimming Pool: Yes
Utilities: Aerobic Septic, Asphalt, Electricity Connected, Outside City Limits, Septic, Underground Utilities, See Remarks
Room Sizes
Living Room: 17.00 x 17.00 Level - 1
Dining Room: 11.00 x 11.00 Level - 1
Kitchen: 15.00 x 12.00 Level - 1
Breakfast Room: 11.00 x 12.00 Level - 1
Laundry: 6.00 x 10.00 Level - 1
Bedroom-Primary: 15.00 x 15.00 Level - 1
Bedroom: 11.00 x 12.00 Level - 1
Bedroom: 11.00 x 12.00 Level - 1
Local Schools
Elementary School: Carson
School District: Decatur ISD
Listed By / Shown By
Listed By
Agency Name: Parker Properties Real Estate
Agency Contact: (940) 627-9040
Agent Name: Leslie Vann

Shown By
Agent Name: Karen Schaeper
Agent Phone: (254) 723-0902
Agency Title: Kelly, Realtors

Estimate Your Payment
Estimated Payment
$ 1,422.24 per month $1,257.45 Principal & Interest $0.00 Property Tax (data not provided by mls) $164.79 Homeowner's Insurance
123 Cactus Drive | MLS# 21356122
This single family home located at 123 Cactus Drive, Decatur, TX 76234 is currently listed for sale with an asking price of $565,000. This property was built in 2014 and has 3 bedrooms and 2 full and 1 partial baths with 1961 sq. ft. Cactus Drive is located in the Reatta Estates Ph1 subdivision within the Decatur ISD school district. Search Reatta Estates Ph1 real estate on karenschaeper.kellyrealtors.com today.