
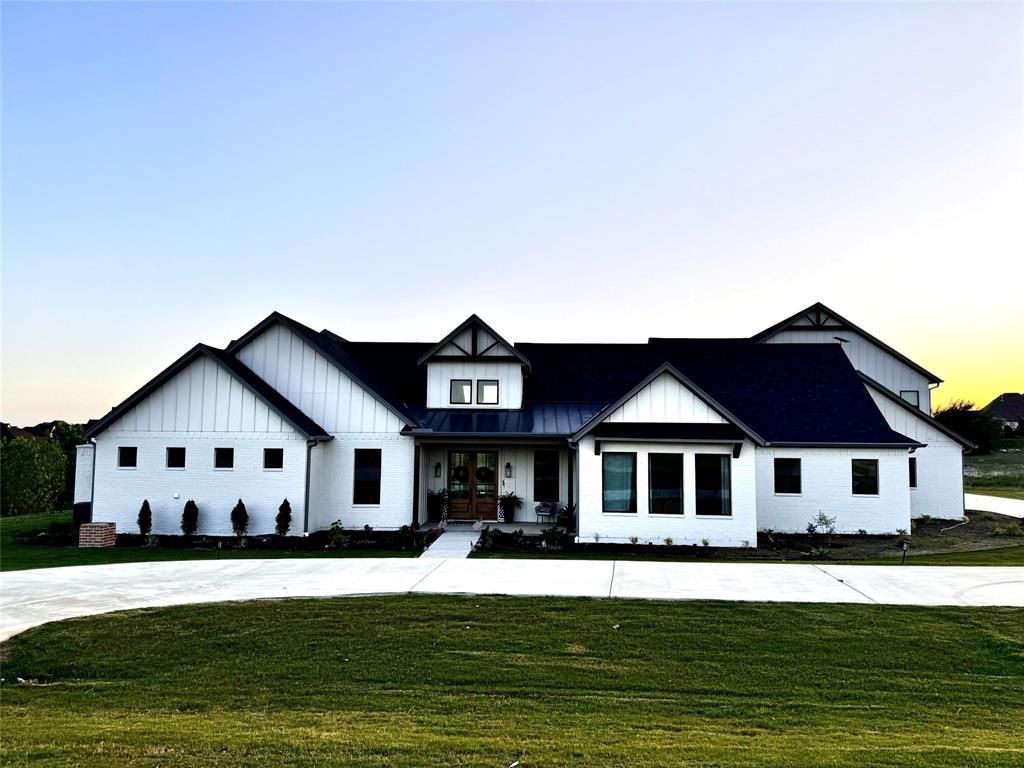
BEDS5
BATHS5 full 1 partial
SQUARE FEET6,330
MLS#21318414
STATUSActive
PROPERTY TYPEResidential - Single Family
SUBDIVISIONBella Flora Add
SCHOOLFort Worth ISD
Property Description
Experience peaceful luxury in a custom estate, where natural light, privacy, and indoor-outdoor living define the home. The living, dining, bar, chef's kitchen, and butler's prep kitchen connect, creating an elegant setting for quiet evenings or unforgettable entertaining. Covered patios wrap a fenced courtyard with space to relax by the outdoor fireplace, while the primary wing feels like a retreat with private media room, spa bath, outdoor shower, and in-closet laundry. Upstairs, secondary bedrooms open to a game room and bunk room, providing separate place to play, unwind, and host sleepovers. Everyday living is just as thoughtful, with a guest wing, two offices, gym, safe room, mudroom, storage, low utilities, well, septic, no city taxes, and a 4-car garage with 2 oversized bays.
Property Features
Property Type: Residential - Single Family
Cooling: Central Air
Fireplaces: 2
Garage: 4 car attached
Heating: Central, Heat Pump
Lot Size: 1.93 Acres
Roof Type: Composition
Year Built: 2023
Amenities
Built-in Features
Chandelier
Decorative Lighting
Double Vanity
Eat-in Kitchen
Kitchen Island
Open Floorplan
Pantry
Walk-In Closet(s)
Second Primary Bedroom
Covered Patio/Porch
Rain Gutters
Feature Descriptions
Appliances: Dishwasher, Disposal, Dryer, Electric Range, Gas Oven, Microwave
Days on Site: 60
Exterior: Brick, Rock/Stone
Fireplace: Gas
Flooring: Carpet, Ceramic Tile, Luxury Vinyl Plank
HOA Fee: 700/ Annually
Parcel#: 42694882
Parking: Attached Carport, Garage
Parking Notes: Attached Carport, Garage
Utilities: Cable Available, Electricity Available, Outside City Limits, Propane, Septic, Well
Room Sizes
Bedroom-Primary: 20.00 x 14.00 Level - 1
Bedroom-2nd Primary: 14.00 x 14.00 Level - 1
Bedroom: 14.00 x 14.00 Level - 2
Bedroom: 14.00 x 14.00 Level - 2
Bedroom: 14.00 x 14.00 Level - 2
Bath-Primary: 17.00 x 10.00 Level - 1
Bath-Full: 9.00 x 7.00 Level - 2
Bath-Full: 5.00 x 9.00 Level - 1
Bath-Full: 9.00 x 7.00 Level - 1
Bath-Half: 8.00 x 4.00 Level - 1
Living Room: 24.00 x 20.00 Level - 1
Kitchen: 11.00 x 20.00 Level - 1
Office: 15.00 x 13.00 Level - 1
Wine Cellar: 5.00 x 9.00 Level - 1
Media Room: 22.00 x 14.00 Level - 2
Local Schools
Elementary School: Rolling Hills
School District: Fort Worth ISD
Listed By / Shown By
Listed By
Agency Name: Beycome Brokerage Realty LLC
Agency Contact: 804-656-5007
Agent Name: Steve Koleno

Shown By
Agent Name: Karen Schaeper
Agent Phone: (254) 723-0902
Agency Title: Kelly, Realtors

Estimate Your Payment
Estimated Payment
$ 4,518.43 per month $3,994.89 Principal & Interest $0.00 Property Tax (data not provided by mls) $523.54 Homeowner's Insurance
12301 Bella Sera Drive | MLS# 21318414
This single family home located at 12301 Bella Sera Drive, Fort Worth, TX 76126 is currently listed for sale with an asking price of $1,795,000. This property was built in 2023 and has 5 bedrooms and 5 full and 1 partial baths with 6330 sq. ft. Bella Sera Drive is located in the Bella Flora Add subdivision within the Fort Worth ISD school district. Search Bella Flora Add real estate on karenschaeper.kellyrealtors.com today.