
BEDS4
BATHS2 full 1 partial
SQUARE FEET2,601
MLS#1960032
STATUSActive
PROPERTY TYPEResidential - Single Family
SUBDIVISIONSUMMERHILL
SCHOOLSouthwest ISD
Property Description
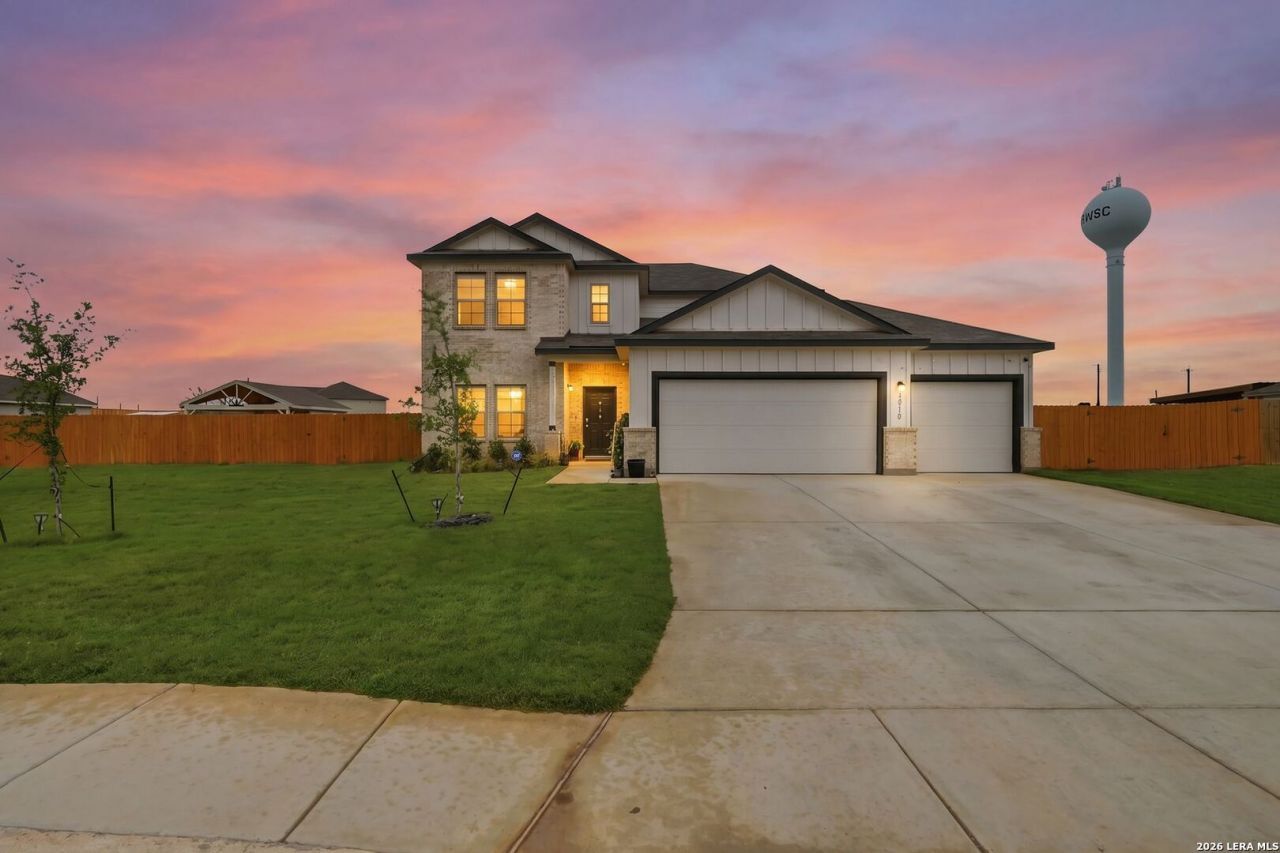
Half an acre. A 25x30 pavilion. Room to actually live outside. This one-year-old Atascosa home gives you space most new construction cant. Fully fenced, ready for barbecues, birthday parties, or just quiet Texas evenings under the stars. Inside, 2,601 square feet is laid out for real life: a main-level primary suite and private office, plus an open kitchen-dining-living space built around a big island for busy mornings and easy hosting. Upstairs, a spacious game room and private secondary bedrooms give everyone their own corner. Covered patio, two-car garage, and all the upgrades of new construction - without the new-construction wait. Move-in ready and priced to move. Come see what half an acre feels like.
Property Features
Property Type: Residential - Single Family
Cooling: One Central
Fuel Type: Electric
Heating: Central
Home Style: Two Story
Lot Size: 0.51 Acres
Roof Type: Composition
Stories: 2.0
Taxes: $1,188
Year Built: 2025
Feature Descriptions
Builder Name: M/I Homes
Days on Site: 129
Exterior: Stone/Rock, Siding
Flooring: Carpeting, Vinyl
Foundation: Slab
Hoa Fee: 400/Annually
HOA Mandatory: Yes
HOA Name: LIFETIME
Inclusions: Washer Connection, Dryer Connection, Built-In Oven, Microwave Oven, Dishwasher, Plumb for Water Softener
Interior: One Living Area, Eat-In Kitchen, Island Kitchen, Walk-In Pantry, Study/Library, Game Room, Open Floor Plan, Laundry Room
Multiple HOA: No
Neighborhood Amenities: None
Parking: Two Car Garage
Pool/Spa: None
Tax By Multiple Counties: No
Type: Single Family Detached
Water/Sewer: Septic
Windows: None Remain
Room Sizes
Bedroom 2: 12 X 14
Bedroom 3: 12 X 13
Bedroom 4: 13 X 12
Kitchen: 9 X 12
Dining Room: 11 X 9
Family Room: 15 X 17
Study/Office: 12 X 12
Local Schools
High School: Southwest
Middle School: Mc Nair
Elementary School: Southwest
School District: Southwest ISD
Listed By / Shown By
Listed By
Agency Name: Phyllis Browning Company
Agency Phone: (210) 408-2500
Shown By
Agent Name: Karen Schaeper
Agent Phone: (254) 723-0902
Agency Title: Kelly, Realtors
Agency Email: info@kellyrealtors.com
Agency Text: (254) 717-6447

Estimate Your Payment
Estimated Payment
$ 1,231.75 per month $1,001.50 Principal & Interest $99.00 Property Tax $131.25 Homeowner's Insurance
12319 Sunshine Hill | MLS# 1960032
This single family home located at 12319 Sunshine Hill, Atascosa, TX 78002 is currently listed for sale with an asking price of $450,000. This property was built in 2025 and has 4 bedrooms and 2 full and 1 partial baths with 2601 sq. ft. Sunshine Hill is located in the SUMMERHILL subdivision within the Southwest ISD school district. Search SUMMERHILL real estate on karenschaeper.kellyrealtors.com today.