
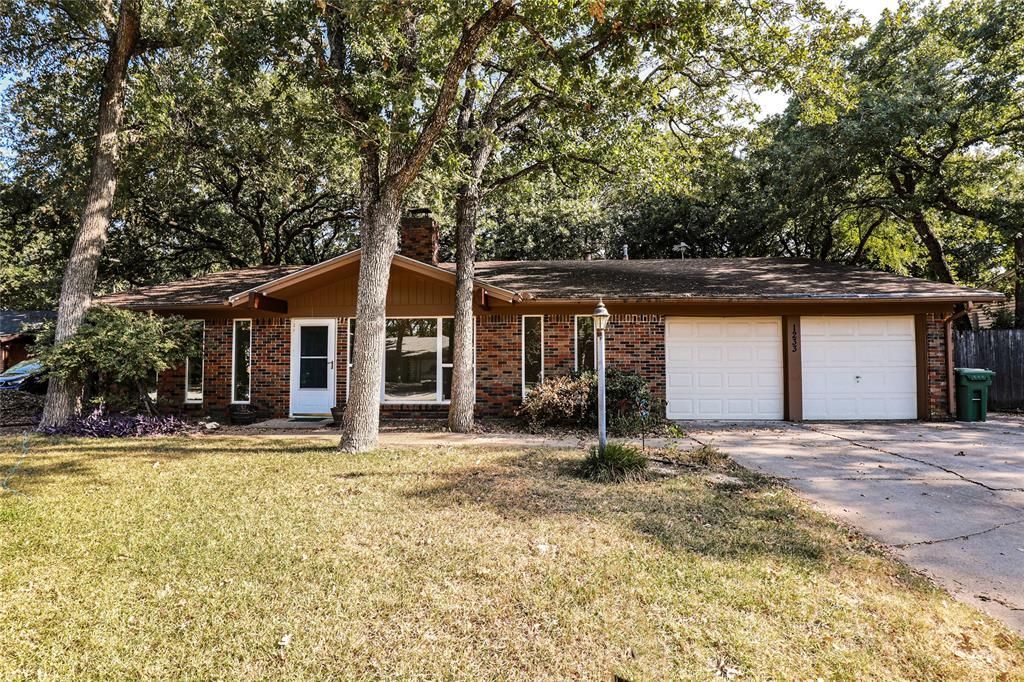
BEDS3
BATHS2 full
SQUARE FEET1,923
MLS#21362351
STATUSActive
PROPERTY TYPEResidential - Single Family
SUBDIVISIONHurst Hills Add
SCHOOLHurst-Euless-Bedford ISD
Property Description
Property Features
Property Type: Residential - Single Family
Cooling: Central Air
Fireplaces: 1
Garage: 2 car attached
Heating: Central, Natural Gas
Home Style: Traditional
Lot Size: 0.24 Acres
Year Built: 1965
Amenities
Cable TV Available
Feature Descriptions
Appliances: Dishwasher, Disposal, Gas Cooktop, Gas Oven, Gas Range, Gas Water Heater, Microwave
Days on Site: 15
Exterior: Brick, Frame, Siding, Wood
Fireplace: Wood Burning
Flooring: Carpet, Ceramic Tile
Parcel#: 01386034
Parking: Garage, Garage Door Opener, Garage Single Door
Parking Notes: Garage, Garage Door Opener, Garage Single Door
Utilities: All Weather Road, City Sewer, City Water, Electricity Available, Individual Gas Meter, Individual Water Meter
Local Schools
Elementary School: Hursthills
School District: Hurst-Euless-Bedford ISD
Listed By / Shown By
Listed By
Agency Name: Universal Realty, Inc
Agency Contact: 972-369-5194
Agent Name: Loc Truong

Shown By
Agent Name: Karen Schaeper
Agent Phone: (254) 723-0902
Agency Title: Kelly, Realtors

Estimate Your Payment
Estimated Payment
$ 881.03 per month $778.95 Principal & Interest $0.00 Property Tax (data not provided by mls) $102.08 Homeowner's Insurance
1233 Kathryn Street | MLS# 21362351
This single family home located at 1233 Kathryn Street, Hurst, TX 76053 is currently listed for sale with an asking price of $350,000. This property was built in 1965 and has 3 bedrooms and 2 full baths with 1923 sq. ft. Kathryn Street is located in the Hurst Hills Add subdivision within the Hurst-Euless-Bedford ISD school district. Search Hurst Hills Add real estate on karenschaeper.kellyrealtors.com today.