
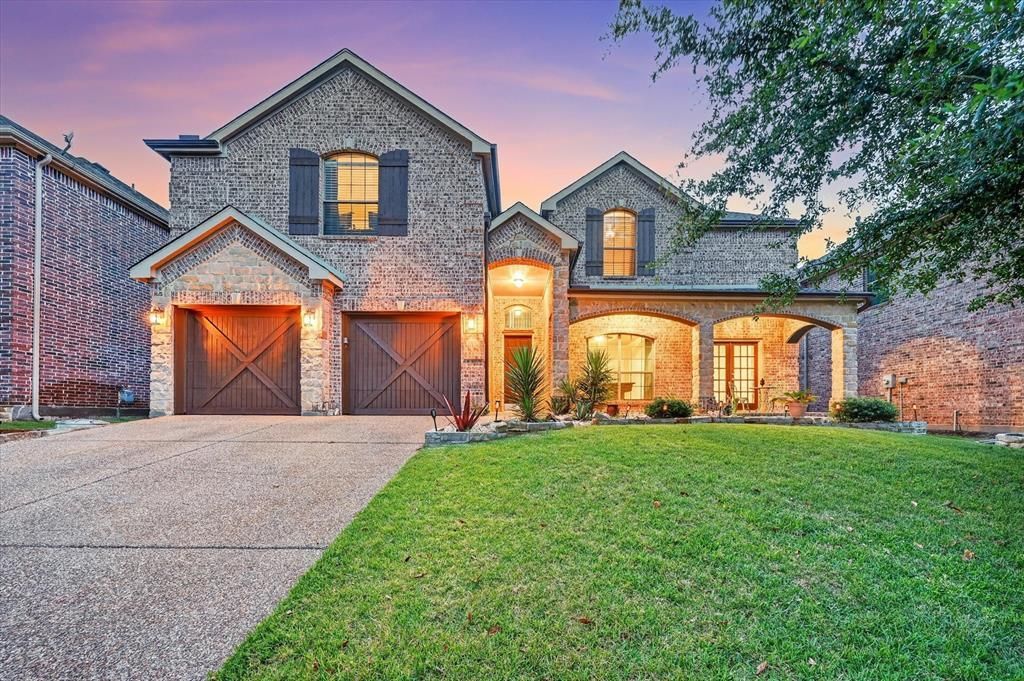
BEDS5
BATHS4 full
SQUARE FEET4,282
MLS#21359050
STATUSActive
PROPERTY TYPEResidential - Single Family
SUBDIVISIONResort On Eagle Mountain Lake
SCHOOLEagle MT-Saginaw ISD
Property Description
$5,000 Carpet Allowance + Roof Less Than 1 Year Old! Luxury living awaits in this stunning 5-bedroom, 4-bath home with 4,282 square feet in Fort Worth's premier golf course community. Buyer incentives include a $5,000 carpet allowance, a roof less than one year old, and the opportunity to assume the existing 2.75% mortgage (subject to lender approval). Inside, soaring ceilings, abundant natural light, tile flooring, and an open floor plan create an inviting space. The kitchen features stainless steel appliances, double ovens, extensive cabinetry, and ample prep space. An executive study, media room, and private primary suite with dual vanities, soaking tub, separate shower, and walk-in closet complete the interior. Community amenities include an 18-hole golf course, clubhouse, resort-style pools, playgrounds, tennis and racquetball courts, a fishing lake with boat dock, and a BBQ pavilion. More than a home—it's a lifestyle.
Property Features
Property Type: Residential - Single Family
Fireplaces: 1
Garage: 2 car attached
Lot Size: 0.17 Acres
Year Built: 2007
Amenities
Granite Counters
Kitchen Island
Loft
Open Floorplan
Vaulted Ceiling(s)
Walk-In Closet(s)
Feature Descriptions
Appliances: Disposal, Gas Oven, Microwave
Days on Site: 16
Fireplace: Gas
HOA Fee: 475/ Quarterly
Parcel#: 40780066
Parking: Driveway, Garage, Garage Door Opener, Gated
Parking Notes: Driveway, Garage, Garage Door Opener, Gated
Utilities: City Sewer, City Water, Individual Gas Meter, Individual Water Meter, Sidewalk
Room Sizes
Bedroom-Primary: 18.00 x 22.00 Level - 1
Bath-Primary: 11.00 x 13.00 Level - 1
Living Room: 16.00 x 21.00 Level - 1
Office: 17.00 x 11.00 Level - 1
Bonus Room: 10.00 x 16.00 Level - 1
Dining Room: 11.00 x 12.00 Level - 1
Kitchen: 14.00 x 13.00 Level - 1
Loft: 22.00 x 21.00 Level - 2
Media Room: 22.00 x 14.00 Level - 2
Bedroom: 10.00 x 15.00 Level - 2
Bedroom: 14.00 x 16.00 Level - 2
Bedroom: 12.00 x 13.00 Level - 2
Bedroom: 14.00 x 11.00 Level - 2
Local Schools
Elementary School: Eagle Mountain
School District: Eagle MT-Saginaw ISD
Listed By / Shown By
Listed By
Agency Name: Realty Of America, LLC
Agent Name: Keith Howell

Shown By
Agent Name: Karen Schaeper
Agent Phone: (254) 723-0902
Agency Title: Kelly, Realtors

Estimate Your Payment
Estimated Payment
$ 1,510.34 per month $1,335.34 Principal & Interest $0.00 Property Tax (data not provided by mls) $175.00 Homeowner's Insurance
12336 Fairway Meadows Drive | MLS# 21359050
This single family home located at 12336 Fairway Meadows Drive, Fort Worth, TX 76179 is currently listed for sale with an asking price of $600,000. This property was built in 2007 and has 5 bedrooms and 4 full baths with 4282 sq. ft. Fairway Meadows Drive is located in the Resort On Eagle Mountain Lake subdivision within the Eagle MT-Saginaw ISD school district. Search Resort On Eagle Mountain Lake real estate on karenschaeper.kellyrealtors.com today.