
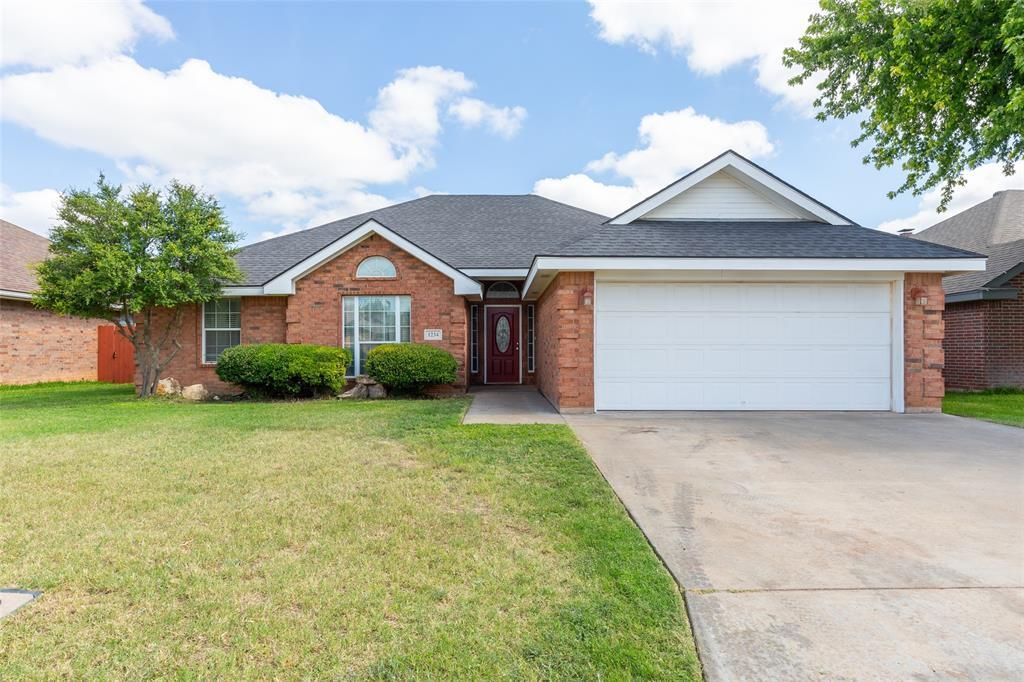
BEDS3
BATHS2 full
SQUARE FEET1,531
MLS#21342717
STATUSPending
PROPERTY TYPEResidential - Single Family
SUBDIVISIONSouth Lytle Add
SCHOOLWylie ISD, Taylor Co.
Property Description
Welcome home to this beautifully updated 3 bedroom, 2 bath home offering 1531 square feet of comfortable living space in the highly desired Wylie ISD school district! From the moment you step inside, you'll appreciate the inviting living room featuring a cozy wood-burning fireplace, perfect for relaxing evenings at home. The updated kitchen is designed with both style and functionality in mind, showcasing new quartz countertops, a new stylish backsplash, and stainless steel appliances, including an electric range, microwave, and dishwasher. Ample workspace and storage make meal preparation a breeze. The spacious primary suite serves as a private retreat with an ensuite bathroom featuring a large dual-sink vanity, his and her walk-in closets, and a newly remodeled tiled shower and bathtub. Two additional bedrooms provide plenty of space for family, guests, or a home office. Step outside to enjoy the back patio that is ideal for grilling, entertaining, or simply unwinding after a long day! A 2 car garage adds convenience and extra storage. Located in south Abilene, this home is a short drive from Dyess AFB, Hendrick Hospitals, and all things Abilene! This move in ready home truly has it all. Don’t miss your chance to make it yours!
Property Features
Property Type: Residential - Single Family
Cooling: Ceiling Fan(s), Central Air, Electric
Fireplaces: 1
Garage: 2 car attached
Heating: Central, Electric
Lot Size: 0.16 Acres
Roof Type: Composition
Year Built: 2004
Amenities
Decorative Lighting
Open Floorplan
Pantry
Walk-In Closet(s)
Feature Descriptions
Appliances: Dishwasher, Electric Range, Electric Water Heater, Microwave
Days on Site: 20
Exclusions: ** FRIDGE, WASHER, AND DRYER DO NOT CONVEY WITH HOME. SELLER IS WORKING TO REMOVE THOSE LAST APPLIANCES. **
Exterior: Brick
Fencing: Fenced, Full, Privacy, Wood
Fireplace: Brick, Living Room, Wood Burning
Flooring: Ceramic Tile, Vinyl
Laundry: Electric Dryer Hookup, Utility Room, Full Size W/D Area, Dryer Hookup, Washer Hookup
Lot: Interior Lot, Landscaped
Parcel#: 971689
Parking: Garage, Garage Faces Front, Garage Single Door
Parking Notes: Garage, Garage Faces Front, Garage Single Door
Patio/Porch: Covered
Utilities: City Sewer, City Water, Curbs, Electricity Connected, Individual Water Meter
Room Sizes
Living Room: 19.00 x 16.00 Level - 1
Kitchen: 20.00 x 12.00 Level - 1
Bedroom-Primary: 15.00 x 12.00 Level - 1
Bedroom: 10.00 x 10.00 Level - 1
Bedroom: 10.00 x 10.00 Level - 1
Local Schools
Elementary School: Wylie East
School District: Wylie ISD, Taylor Co.
Listed By / Shown By
Listed By
Agency Name: Abilene Group Premier Re. Adv.
Agency Contact: 325-721-2436
Agent Name: Tish Ferry

Shown By
Agent Name: Karen Schaeper
Agent Phone: (254) 723-0902
Agency Title: Kelly, Realtors

Estimate Your Payment
Estimated Payment
$ 641.89 per month $567.52 Principal & Interest $0.00 Property Tax (data not provided by mls) $74.38 Homeowner's Insurance
1234 Tulane Drive | MLS# 21342717
This single family home located at 1234 Tulane Drive, Abilene, TX 79602 is currently listed for sale with an asking price of $255,000. This property was built in 2004 and has 3 bedrooms and 2 full baths with 1531 sq. ft. Tulane Drive is located in the South Lytle Add subdivision within the Wylie ISD, Taylor Co. school district. Search South Lytle Add real estate on karenschaeper.kellyrealtors.com today.