
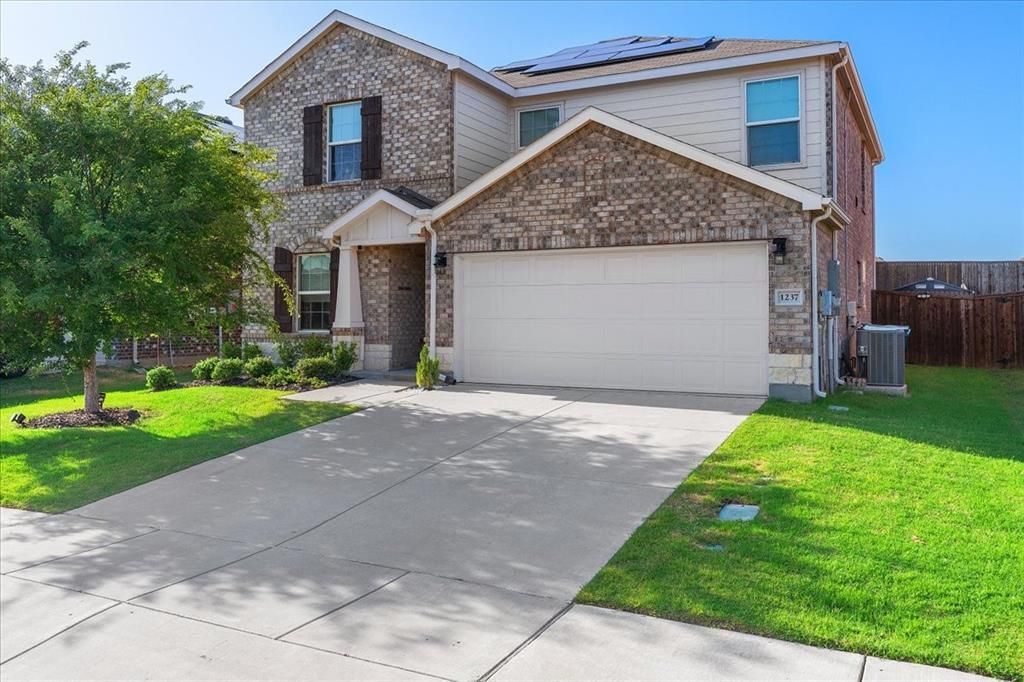
BEDS3
BATHS2 full 1 partial
SQUARE FEET2,090
MLS#21314149
STATUSActive
PROPERTY TYPEResidential - Single Family
SUBDIVISIONWinn Rdg Ph 3a
SCHOOLDenton ISD
Property Description
Welcome to this beautifully maintained 3-bedroom, 2.5-bath home in Aubrey! Designed with both comfort and functionality in mind, this spacious home features multiple living areas, including a versatile front flex room ideal for a home office, formal living space, or playroom. All bedrooms are conveniently located upstairs, providing privacy and a well-designed layout. The open-concept kitchen flows seamlessly into the breakfast nook and main living area, creating the perfect space for everyday living and entertaining. Step outside to a beautifully landscaped backyard featuring extended concrete and decorative rock accents, creating a low-maintenance outdoor retreat. Located in a USDA-eligible area, this home offers potential zero-down financing opportunities for qualified buyers. Residents enjoy community amenities including a swimming pool, playgrounds, and walking trails, all conveniently located near shopping, dining, entertainment, and schools. This Energy Star-certified home also offers enhanced efficiency, and the solar panels are negotiable with an acceptable offer. Don't miss your opportunity to make this exceptional home yours!
Property Features
Property Type: Residential - Single Family
Cooling: ENERGY STAR Qualified Equipment
Garage: 2 car attached
Heating: ENERGY STAR Qualified Equipment, ENERGY STAR/ACCA R
Lot Size: 0.14 Acres
Year Built: 2021
Amenities
Chandelier
Kitchen Island
Open Floorplan
Walk-In Closet(s)
Feature Descriptions
Appliances: Dishwasher, Gas Cooktop, Tankless Water Heater
Days on Site: 60
Exclusions: Washer, Drier, Fridge (Solar Panels are negotiable)
HOA Fee: 630/ Annually
Parcel#: R961528
Parking: Concrete, Garage Faces Front
Parking Notes: Concrete, Garage Faces Front
Utilities: City Sewer, City Water, Concrete, Sidewalk
Local Schools
Elementary School: Sandbrock Ranch
School District: Denton ISD
Listed By / Shown By
Listed By
Agency Name: Next Trend Realty LLC
Agent Name: Shanza Khan

Shown By
Agent Name: Karen Schaeper
Agent Phone: (254) 723-0902
Agency Title: Kelly, Realtors

Estimate Your Payment
Estimated Payment
$ 868.19 per month $767.60 Principal & Interest $0.00 Property Tax (data not provided by mls) $100.60 Homeowner's Insurance
1237 Trace Drive | MLS# 21314149
This single family home located at 1237 Trace Drive, Aubrey, TX 76227 is currently listed for sale with an asking price of $344,900. This property was built in 2021 and has 3 bedrooms and 2 full and 1 partial baths with 2090 sq. ft. Trace Drive is located in the Winn Rdg Ph 3a subdivision within the Denton ISD school district. Search Winn Rdg Ph 3a real estate on karenschaeper.kellyrealtors.com today.