
BEDS4
BATHS2 full 1 partial
SQUARE FEET2,442
MLS#2005593
STATUSNew
PROPERTY TYPEResidential - Single Family
SUBDIVISIONSOUTHGLEN
SCHOOLBoerne
Property Description
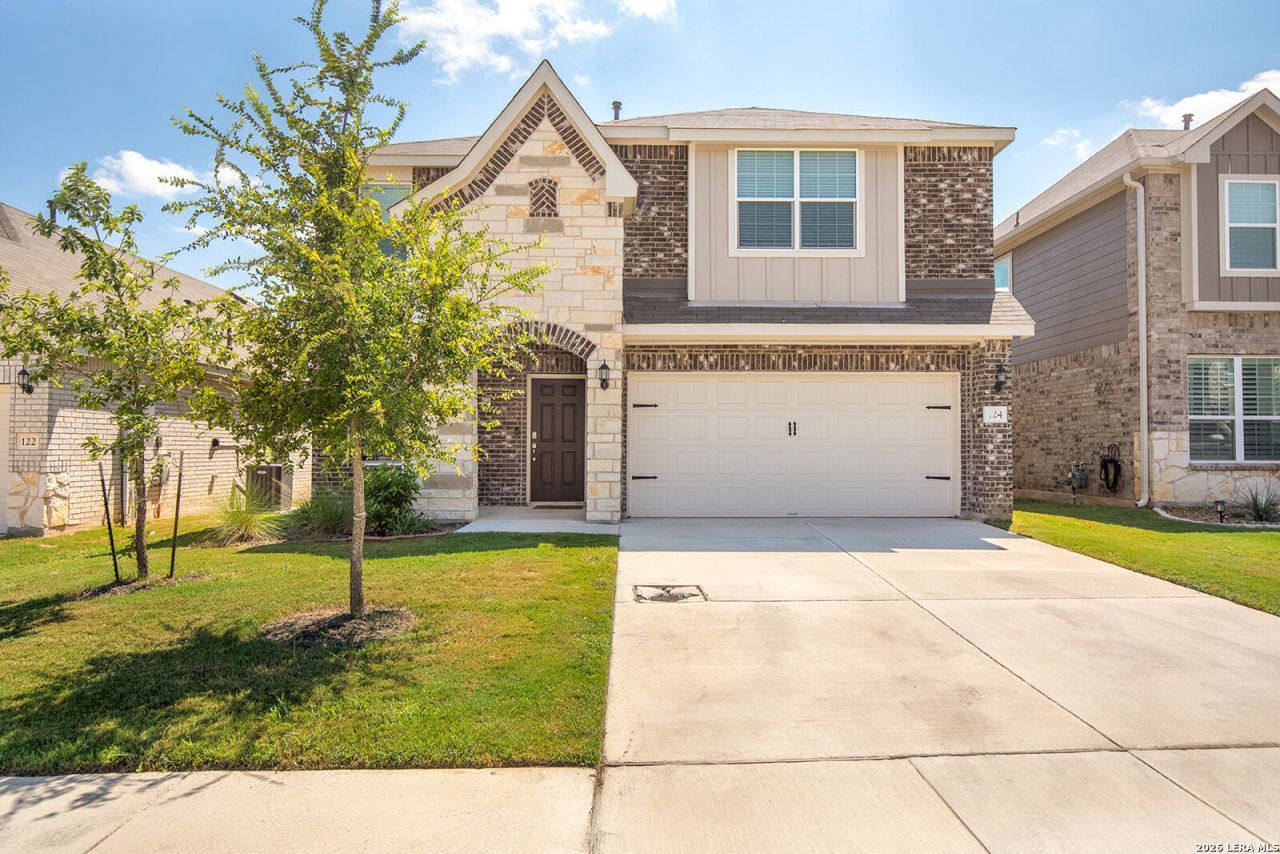
Welcome to 124 Inverness in the highly desirable Southglen master-planned community, where modern comfort meets an unbeatable Boerne location. This spacious 4-bedroom, 2.5-bath home offers a thoughtfully designed floor plan with the primary suite conveniently located on the main level, creating the perfect private retreat. The heart of the home features an open-concept living, dining, and kitchen area thats ideal for entertaining, family gatherings, or everyday living. Upstairs, youll find three generously sized bedrooms, a large game room, and a dedicated media room-providing flexible space for movie nights, a home office, fitness area, or playroom. Step outside to enjoy the private backyard, perfect for relaxing evenings, weekend barbecues, or creating your own outdoor oasis. Located in the sought-after Southglen community, residents enjoy beautifully maintained surroundings, neighborhood amenities, and convenient access to shopping, dining, entertainment, and major highways. Zoned to acclaimed Boerne ISD, this home offers the perfect combination of lifestyle, location, and value. If youve been searching for a move-in-ready home with abundant living space, desirable community amenities, and one of the areas most convenient locations, 124 Inverness is one you wont want to miss. Schedule your private showing today!
Property Features
Property Type: Residential - Single Family
Cooling: One Central
Fuel Type: Electric
Heating: Central
Home Style: Two Story
Lot Size: 0.13 Acres
Roof Type: Composition
Stories: 2.0
Taxes: $8,031
Year Built: 2021
Feature Descriptions
Builder Name: Pulte
Days on Site: 3
Exterior: Brick, Stone/Rock
Flooring: Carpeting, Ceramic Tile, Other
Foundation: Slab
Hoa Fee: 112/Quarterly
HOA Mandatory: Yes
HOA Name: SOUTHGLEN
Inclusions: Ceiling Fans, Chandelier, Washer Connection, Dryer Connection, Self-Cleaning Oven, Microwave Oven, Stove/Range, Gas Cooking, Disposal, Dishwasher, Ice Maker Connection, Water Softener (owned), Garage Door Opener
Interior: Two Living Area, Separate Dining Room, Two Eating Areas, Island Kitchen, Walk-In Pantry, Study/Library, Game Room, Utility Room Inside, High Ceilings, Open Floor Plan, Laundry Room, Walk in Closets
Multiple HOA: No
Neighborhood Amenities: Pool, Park/Playground, Jogging Trails, BBQ/Grill
Parking: Two Car Garage
Pool/Spa: None
Tax By Multiple Counties: No
Type: Single Family Detached
Water/Sewer: City
Windows: All Remain
Room Sizes
Bedroom 2: 13 X 12
Bedroom 3: 12 X 12
Bedroom 4: 12 X 12
Kitchen: 15 X 12
Family Room: 16 X 16
Local Schools
High School: Call District
Middle School: Boerne Middle S
Elementary School: Kendall Elementary
School District: Boerne
Listed By / Shown By
Listed By
Agency Name: Clover Properties, LLC
Agency Phone: (210) 885-3464
Shown By
Agent Name: Karen Schaeper
Agent Phone: (254) 723-0902
Agency Title: Kelly, Realtors
Agency Email: info@kellyrealtors.com
Agency Text: (254) 717-6447

Estimate Your Payment
Estimated Payment
$ 1,824.66 per month $1,021.54 Principal & Interest $669.25 Property Tax $133.88 Homeowner's Insurance
124 Inverness | MLS# 2005593
This single family home located at 124 Inverness, Boerne, TX 78015 is currently listed for sale with an asking price of $459,000. This property was built in 2021 and has 4 bedrooms and 2 full and 1 partial baths with 2442 sq. ft. Inverness is located in the SOUTHGLEN subdivision within the Boerne school district. Search SOUTHGLEN real estate on karenschaeper.kellyrealtors.com today.