
BEDS4
BATHS2 full 1 partial
SQUARE FEET2,493
MLS#21286230
STATUSActive
PROPERTY TYPEResidential - Single Family
SUBDIVISIONCountry Forest Ph 01 Rev
SCHOOLRichardson ISD
Property Description
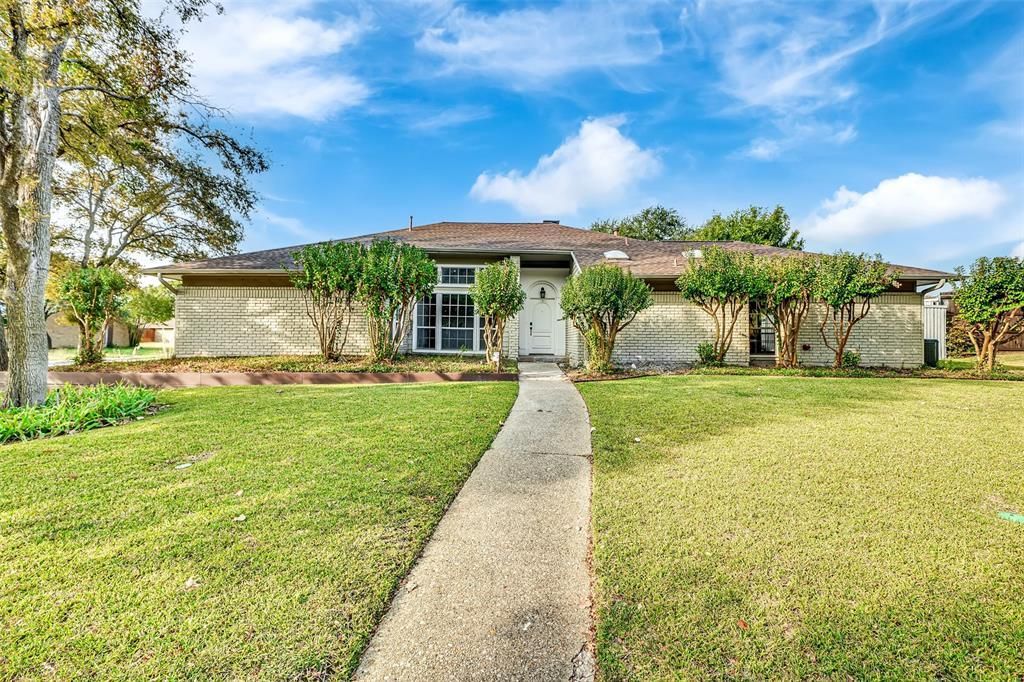
PRICE TO SELL!!! Totally remodeled single-story home on a desirable corner lot next to Richland College fields! Foundation repair completed with transferable warranty. Features new flooring, fresh paint, and beautifully updated bathrooms, including a master suite with separate shower and spa tub. The sunken living room offers a cozy fireplace, wet bar, and views of the large covered patio—perfect for entertaining. Kitchen includes granite countertops and a private side courtyard. Spacious study can serve as a 4th bedroom or guest suite. Enjoy Nest thermostats, mature oak trees, and plenty of backyard space. Move-in ready with modern comfort and timeless charm!
Property Features
Property Type: Residential - Single Family
Fireplaces: 1
Garage: 2 car attached
Lot Size: 0.30 Acres
Year Built: 1978
Amenities
Paneling
Wet Bar
Feature Descriptions
Appliances: Dishwasher, Disposal, Electric Cooktop, Electric Oven, Microwave
Days on Site: 1
Fireplace: Other
Parcel#: 00000820411420000
Parking: Garage Faces Rear, Workshop in Garage
Parking Notes: Garage Faces Rear, Workshop in Garage
Utilities: City Sewer, City Water
Room Sizes
Bedroom-Primary: 18.00 x 14.00 Level - 1
Bedroom: 12.00 x 11.00 Level - 1
Bedroom: 13.00 x 12.00 Level - 1
Kitchen: 11.00 x 10.00 Level - 1
Dining Room: 12.00 x 12.00 Level - 1
Breakfast Room: 10.00 x 9.00 Level - 1
Den: 16.00 x 13.00 Level - 1
Den: 19.00 x 16.00 Level - 1
Bonus Room: 18.00 x 19.00 Level - 1
Local Schools
Elementary School: Yale
School District: Richardson ISD
Listed By / Shown By
Listed By
Agency Name: TNG Realty
Agency Contact: 469-581-8866
Agent Name: Cindy Ton

Shown By
Agent Name: Karen Schaeper
Agent Phone: (254) 723-0902
Agency Title: Kelly, Realtors

Estimate Your Payment
Estimated Payment
$ 1,183.10 per month $1,046.02 Principal & Interest $0.00 Property Tax (data not provided by mls) $137.08 Homeowner's Insurance
12401 Pleasant Valley Drive | MLS# 21286230
This single family home located at 12401 Pleasant Valley Drive, Dallas, TX 75243 is currently listed for sale with an asking price of $470,000. This property was built in 1978 and has 4 bedrooms and 2 full and 1 partial baths with 2493 sq. ft. Pleasant Valley Drive is located in the Country Forest Ph 01 Rev subdivision within the Richardson ISD school district. Search Country Forest Ph 01 Rev real estate on karenschaeper.kellyrealtors.com today.