
BEDS3
BATHS2 full
SQUARE FEET1,937
MLS#21369891
STATUSActive
PROPERTY TYPEResidential - Single Family
SUBDIVISIONFarmington Park North
SCHOOLCarrollton-Farmers Branch ISD
Property Description
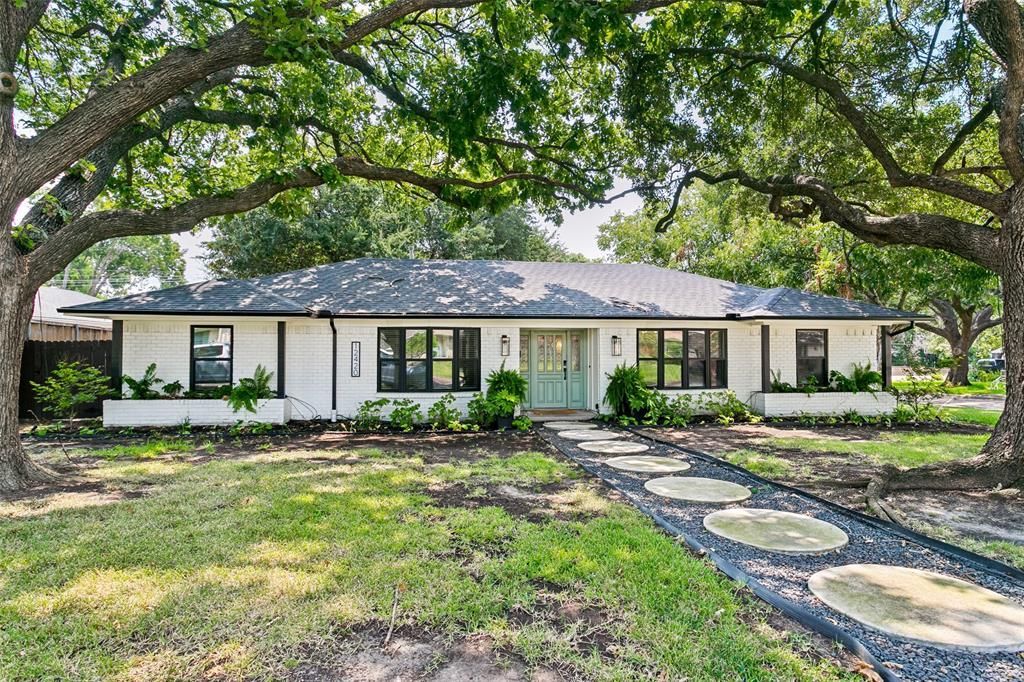
Exceptional property in sought-after Farmers Branch! Fully renovated in 2023 and lovingly maintained and updated by the present owner. Just off the entryway, the home features a private office with a gorgeous accent wall. The foyer opens up to an expansive living room with a modern gas burning fireplace and a dining room with decorative chandelier. The kitchen is an entertainer's dream with numerous cabinets, a custom bench and eat-in area, dry bar, SS Whirlpool appliances, quartz countertops, wine fridge, custom wine rack, farmhouse sink, and a huge walk-in pantry. The master bedroom is a true owner's retreat with dark, moody walls, walk-in closets, double vanity and a spa-like walk-in shower. Slider doors off the dining room lead to the huge shaded yard, featuring patio pavers, vegetable planters, and a large storage shed. There's a utility room with washer and dryer included and extra storage, leading to the two car, rear-access garage. The home features luxury vinyl plank flooring, all new windows, privacy blinds, updated roof, HVAC, gutters, privacy fence, and extra concrete pad for parking. The home sits on a large corner lot, on a quiet tree-lined street, with quick access to major highways. Don't miss this fantastic home in one of the most desirable neighborhoods of all of DFW!
Property Features
Property Type: Residential - Single Family
Cooling: Ceiling Fan(s), Central Air, Electric, ENERGY STAR Qu
Fireplaces: 1
Garage: 2 car attached
Heating: Central, ENERGY STAR Qualified Equipment, Natural Ga
Lot Size: 0.21 Acres
Roof Type: Composition
Year Built: 1968
Amenities
Built-in Features
Built-in Wine Cooler
Cable TV Available
Chandelier
Decorative Lighting
Double Vanity
Dry Bar
Eat-in Kitchen
High Speed Internet Available
Kitchen Island
Open Floorplan
Pantry
Walk-In Closet(s)
Rain Gutters
Feature Descriptions
Appliances: Dishwasher, Disposal, Gas Range, Gas Water Heater, Microwave, Plumbed For Gas in Kitchen
Days on Site: 1
Exclusions: Televisions, sound system
Exterior: Brick
Fencing: Wood
Fireplace: Gas, Gas Logs, Gas Starter
Flooring: Ceramic Tile, Luxury Vinyl Plank
Green Features: Appliances, Drought Tolerant Plants, HVAC, Low Flow Commode
Laundry: Electric Dryer Hookup, Gas Dryer Hookup, Utility Room, Full Size W/D Area, Washer Hookup
Lot: Corner Lot, Many Trees, Sprinkler System
Parcel#: 24079500040010000
Parking: Additional Parking, Alley Access, Garage, Garage Door Opener, Garage Faces Rear, Garage Single Door
Parking Notes: Additional Parking, Alley Access, Garage, Garage Door
Patio/Porch: Patio
Utilities: Alley, Cable Available, City Sewer, City Water, Electricity Connected, Individual Gas Meter, Individual Water Meter
Window: Bay Window(s), Window Coverings
Room Sizes
Living Room: 12.00 x 15.00 Level - 1
Dining Room: 10.00 x 13.00 Level - 1
Bedroom-Primary: 14.00 x 15.00 Level - 1
Bedroom: 12.00 x 12.00 Level - 1
Bedroom: 12.00 x 12.00 Level - 1
Kitchen: 24.00 x 8.00 Level - 1
Office: 11.00 x 12.00 Level - 1
Utility Room: 5.00 x 9.00 Level - 1
Local Schools
Elementary School: Stark
School District: Carrollton-Farmers Branch ISD
Listed By / Shown By
Listed By
Agency Name: Dave Perry Miller Real Estate
Agency Contact: 214-369-6000
Agent Name: Jeremy Whiteker

Shown By
Agent Name: Karen Schaeper
Agent Phone: (254) 723-0902
Agency Title: Kelly, Realtors

Estimate Your Payment
Estimated Payment
$ 1,497.75 per month $1,324.21 Principal & Interest $0.00 Property Tax (data not provided by mls) $173.54 Homeowner's Insurance
12420 Wood Manor Circle | MLS# 21369891
This single family home located at 12420 Wood Manor Circle, Farmers Branch, TX 75234 is currently listed for sale with an asking price of $595,000. This property was built in 1968 and has 3 bedrooms and 2 full baths with 1937 sq. ft. Wood Manor Circle is located in the Farmington Park North subdivision within the Carrollton-Farmers Branch ISD school district. Search Farmington Park North real estate on karenschaeper.kellyrealtors.com today.