
BEDS4
BATHS3 full 1 partial
SQUARE FEET3,022
MLS#2001830
STATUSActive
PROPERTY TYPERental - Single Family
SUBDIVISIONFRONTERRA AT WESTPOINTE - BEXA
SCHOOLNorthside
Property Description
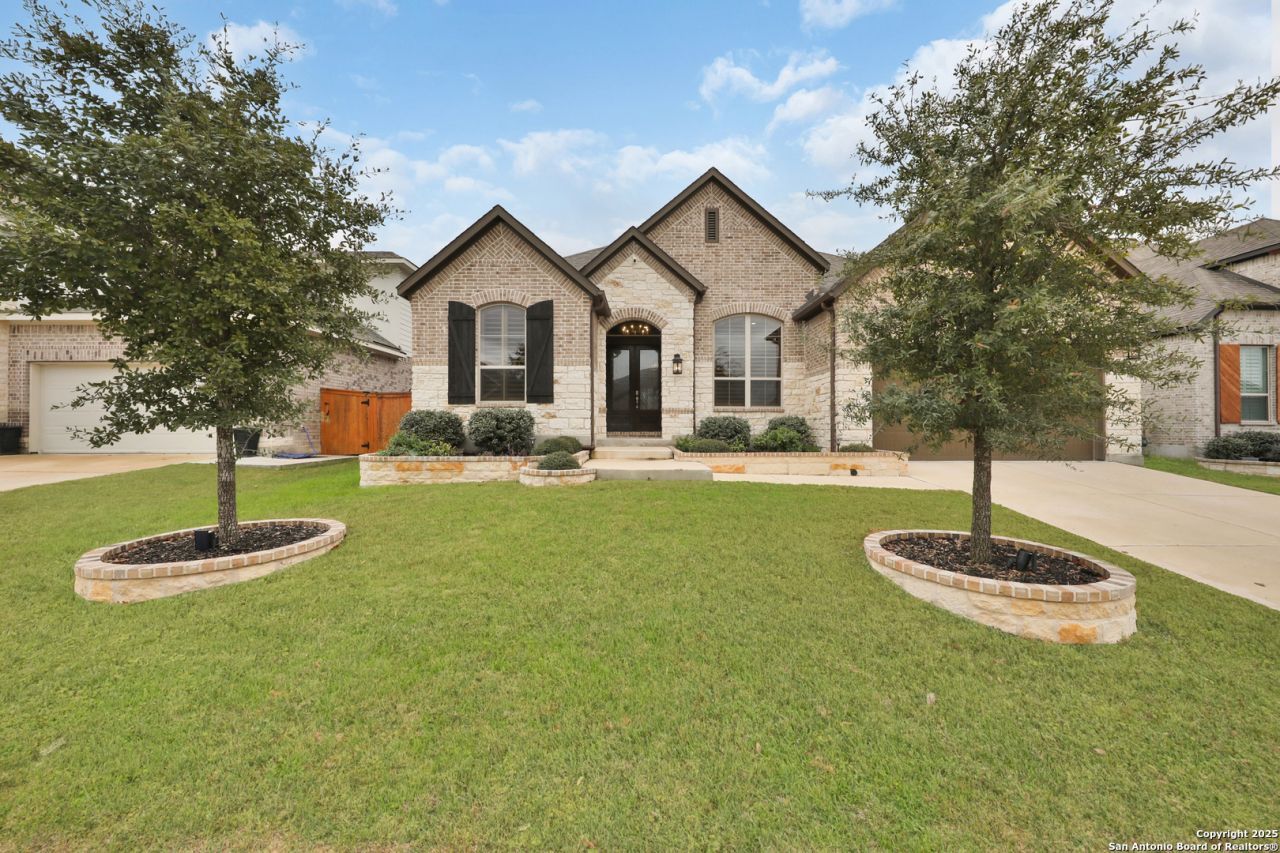
Welcome to this gorgeous, spacious single-story Highland Home located in the sought-after Fronterra at Westpointe community. This open-concept layout features high ceilings, stunning 8-foot windows that flood the home with natural light, 4 bedrooms, and 3.5 bathrooms. Equipped for modern luxury and security, the home features a fully wired security system, smart door lock, smart doorbell, and exterior security cameras, all supported by high-speed fiber internet and a whole-home water softener. Energy efficiency is a standout feature, complete with a tankless water heater and 24 owner-owned solar panels that provide massive yearly savings on electricity. Inside, you will find a dedicated study, a media room, and a large chefs kitchen with a massive central island and premium stainless steel appliances. Outside, you will love the oversized covered patio featuring an automated shade alongside a 3-car tandem garage with polished epoxy flooring. Perfect for discerning renters, the property is just minutes from premier shopping and dining at the Alamo Ranch Center, major employers along Loop 1604 and Hwy 151, and the expanding West San Antonio medical corridor, all while offering resort-style amenities like a pool, park, and clubhouse.
Property Features
Property Type: Rental - Single Family
Cooling: One Central
Heating: Central
Home Style: One Story
Lot Size: 0.22 Acres
Roof Type: Composition
Year Built: 2020
Feature Descriptions
Builder Name: Highland Home
Days on Site: 40
Exterior: Brick,4 Sides Masonry
Fireplace: One
Foundation: Slab
Inclusions: Ceiling Fans, Washer Connection, Dryer Connection, Cook Top
Interior: One Living Area, Liv/Din Combo, Study/Library, Media Room
Miscellaneous: Owner-Manager
Neighborhood Amenities: Clubhouse, Pool
Parking: Three Car Garage
Pool/Spa: None
Type: Single Family Detached
Water/Sewer: City
Windows: All Remain
Room Sizes
Dining Room: 10 X 15
Local Schools
High School: William Brennan
Middle School: Briscoe
Elementary School: Cole
School District: Northside
Listed By / Shown By
Listed By
Agency Name: Always Here Properties, Llc
Agency Phone: (254) 768-0047
Shown By
Agent Name: Karen Schaeper
Agent Phone: (254) 723-0902
Agency Title: Kelly, Realtors
Agency Email: info@kellyrealtors.com
Agency Text: (254) 717-6447

12424 Upton Park | MLS# 2001830
This property located at 12424 Upton Park, San Antonio, TX 78253 is currently listed for rent with an asking price of $3,450 / Monthly. Upton Park is located within the Northside school district. Search San Antonio real estate on karenschaeper.kellyrealtors.com today.