
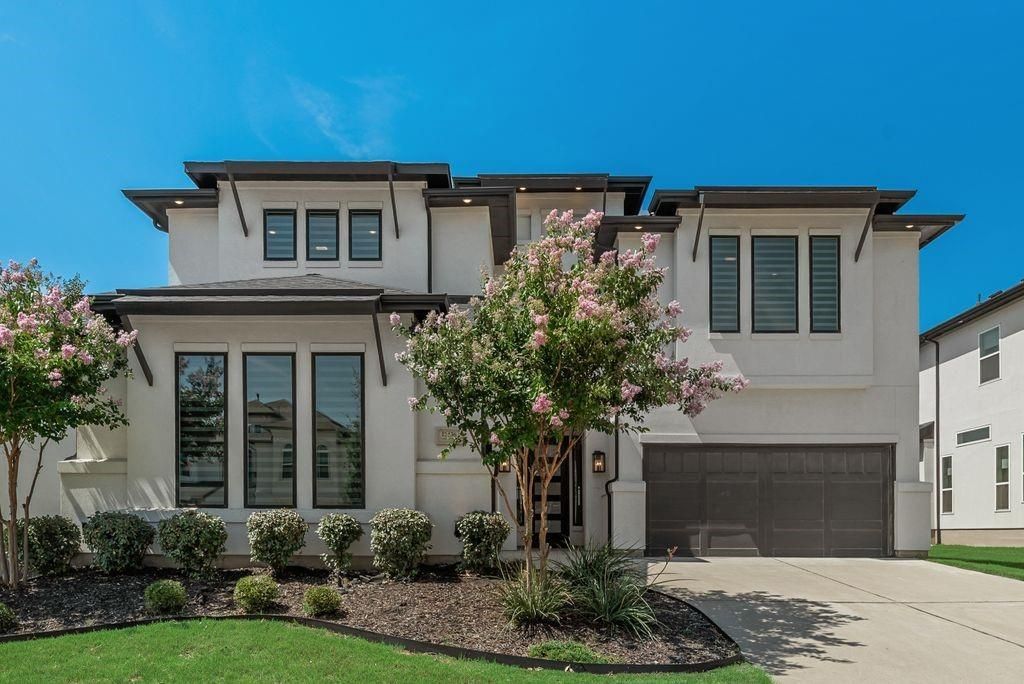
BEDS5
BATHS5 full 1 partial
SQUARE FEET4,334
MLS#21314346
STATUSActive
PROPERTY TYPEResidential - Single Family
SUBDIVISIONLexington Parks Ph Two
SCHOOLFrisco ISD
Property Description
Experience refined living in this stunning 4,334-square-foot luxury residence by Landon Homes in the highly sought-after Lexington community of Frisco. This exceptional home offers 5 bedrooms and 5.5 bathrooms with thoughtfully curated upgrades throughout.Step inside to discover rich hardwood flooring, soaring ceilings, and a dramatic floor-to-ceiling tiled fireplace. The gourmet kitchen is a chef's dream, featuring quartz countertops, a premium cooktop, abundant cabinetry, and designer finishes ideal for everyday living and entertaining.The well-designed floor plan includes four secondary bedrooms, each with its own ensuite bath and walk-in closet, while the fifth bedroom is conveniently located near a full bath, making it perfect for guests, multigenerational living, or a home office. The luxurious primary suite features a beautiful bay window that creates the perfect sitting area filled with natural light.Enjoy endless entertainment possibilities with a spacious game room and dedicated media room. Additional highlights include high-end window coverings, a three-car garage with epoxy flooring, and EV charging capabilities.Residents enjoy Lexington's exceptional amenities, including a clubhouse, state-of-the-art fitness center, resort-style pool with splash pad, playground, scenic walking trails, and a new park currently under development nearby. All of this is complemented by Frisco's exceptional schools, making this community an ideal setting for luxury family living.
Property Features
Property Type: Residential - Single Family
Cooling: Central Air, Electric
Fireplaces: 1
Garage: 3 car attached
Heating: Central, Natural Gas
Home Style: Contemporary/Modern
Lot Size: 0.18 Acres
Roof Type: Composition, Shingle
Year Built: 2022
Amenities
Built-in Features
Chandelier
Decorative Lighting
Double Vanity
Eat-in Kitchen
High Speed Internet Available
Kitchen Island
Multiple Staircases
Open Floorplan
Pantry
Sound System Wiring
Walk-In Closet(s)
Covered Patio/Porch
Feature Descriptions
Appliances: Dishwasher, Gas Cooktop, Microwave, Double Oven, Plumbed For Gas in Kitchen, Refrigerator, Tankless Water Heater, Vented Exhaust Fan, Water Filter, Water Purifier, Other, Water Softener
Community Features: Club House, Community Pool, Community Sprinkler, Curbs, Fitness Center, Greenbelt, Jogging Path/Bike Path, Park, Pool, Sidewalks
Days on Site: 62
Exterior: Concrete, Wood
Fencing: Back Yard
Fireplace: Living Room
Flooring: Carpet, Hardwood, Tile
HOA Fee: 750/ Semi-Annual
Laundry: Electric Dryer Hookup, Utility Room, Dryer Hookup, Washer Hookup
Lot: Lrg. Backyard Grass, Sprinkler System
Other Equipment: Other
Parcel#: R1259600K02101
Parking: Covered, Electric Vehicle Charging Station(s), Garage Door Opener, Garage Faces Front
Parking Notes: Covered, Electric Vehicle Charging Station(s), Garag
Patio/Porch: Covered
Swimming Pool: Yes
Utilities: City Sewer, City Water, Electricity Connected, Individual Gas Meter, Individual Water Meter
Window: Bay Window(s), Window Coverings
Local Schools
Elementary School: Gunstream
School District: Frisco ISD
Listed By / Shown By
Listed By
Agency Name: Competitive Edge Realty LLC
Agency Contact: 469-986-9192
Agent Name: Saira Umair

Shown By
Agent Name: Karen Schaeper
Agent Phone: (254) 723-0902
Agency Title: Kelly, Realtors

Estimate Your Payment
Estimated Payment
$ 3,269.89 per month $2,891.01 Principal & Interest $0.00 Property Tax (data not provided by mls) $378.88 Homeowner's Insurance
12436 Compassplant Drive | MLS# 21314346
This single family home located at 12436 Compassplant Drive, Frisco, TX 75035 is currently listed for sale with an asking price of $1,299,000. This property was built in 2022 and has 5 bedrooms and 5 full and 1 partial baths with 4334 sq. ft. Compassplant Drive is located in the Lexington Parks Ph Two subdivision within the Frisco ISD school district. Search Lexington Parks Ph Two real estate on karenschaeper.kellyrealtors.com today.