
BEDS4
BATHS3 full
SQUARE FEET3,250
MLS#21343166
STATUSActive
PROPERTY TYPEResidential - Single Family
SUBDIVISIONPantoja Residence
SCHOOLAzle ISD
Property Description
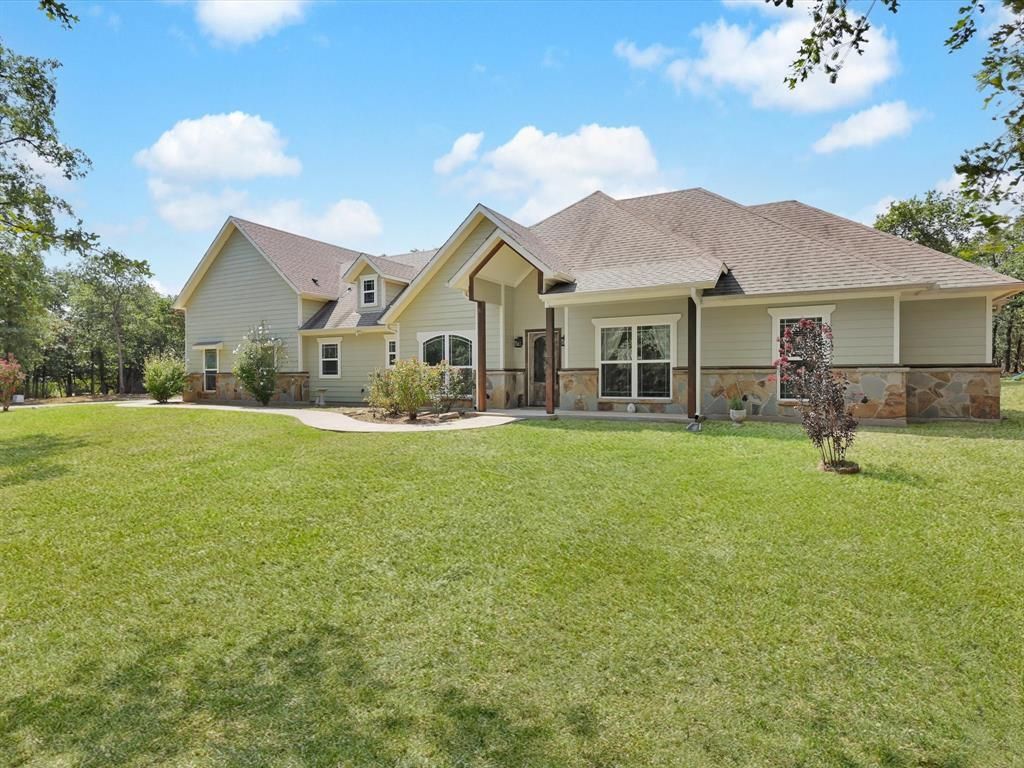
Spacious 4 bedroom home on 4 unrestricted acres-perfect for multigenerational living! This thoughtfully designed 4 bedroom, 3 bath home offers the flexibility you've been searching for with plenty of room for animals, agriculture, a workshop, guest home, or future pool. A separate fourth bedroom with its own full bath and walk-in shower creates the perfect private guest suite or multigenerational living space. Two secondary bedrooms are connected by a Jack-and-Jill bath and share a hallway with built-in desk, ideal for homework, working from home, or a study area. The spacious primary suite is a true retreat with tray ceilings, dual vanities, a soaking tub, and a large walk-in shower. The heart of the home features an oversized island, quartz countertops, abundant cabinetry, and an open layout designed for everyday living and entertaining. Upstairs enjoy a generous media room perfect for movie nights or game days. Outside, the fully fenced property, with an electric gate and private well offers privacy, security, and endless possibilities. Plus, enjoy the peace of mind with a brand new roof replaced at the end of July! Bring your animals, build the shop of your dreams, and enjoy country living without restrictions.
Property Features
Property Type: Residential - Single Family
Cooling: Central Air
Garage: 2 car attached
Heating: Central
Home Style: Traditional
Lot Size: 4.00 Acres
Roof Type: Composition
Year Built: 2014
Amenities
Cable TV Available
Decorative Lighting
Eat-in Kitchen
In-Law Suite Floorplan
Open Floorplan
Pantry
Walk-In Closet(s)
RV/Boat Parking
Feature Descriptions
Appliances: Dishwasher, Gas Cooktop
Days on Site: 8
Exclusions: Ring cameras and security equipment
Exterior: Brick, Siding
Fencing: Barbed Wire, Fenced
Fireplace: None
Flooring: Carpet, Ceramic Tile, Hardwood
Lot: Acreage
Parcel#: R000100050
Parking: Driveway, Electric Gate, Garage Faces Side, Gated, Gravel, Oversized, RV Access/Parking
Parking Notes: Driveway, Electric Gate, Garage Faces Side, Gated, Gra
Utilities: Co-op Electric, Outside City Limits, Propane, Septic, Well
Local Schools
Elementary School: Hilltop
School District: Azle ISD
Listed By / Shown By
Listed By
Agency Name: The Property Shop
Agency Contact: 817-888-8849
Agent Name: Letty Berry

Shown By
Agent Name: Karen Schaeper
Agent Phone: (254) 723-0902
Agency Title: Kelly, Realtors

Estimate Your Payment
Estimated Payment
$ 1,887.67 per month $1,668.95 Principal & Interest $0.00 Property Tax (data not provided by mls) $218.72 Homeowner's Insurance
1255 Greg Street | MLS# 21343166
This single family home located at 1255 Greg Street, Azle, TX 76020 is currently listed for sale with an asking price of $749,900. This property was built in 2014 and has 4 bedrooms and 3 full baths with 3250 sq. ft. Greg Street is located in the Pantoja Residence subdivision within the Azle ISD school district. Search Pantoja Residence real estate on karenschaeper.kellyrealtors.com today.